- Home
- Service areas
- Kitchener
- Basement renovations
Basement renovations in Kitchener
A finished basement is the most affordable square footage most Kitchener homes can add, and in many of them it can become a legal second unit. We finish basements across the city, from family rooms, offices and bathrooms to additional dwelling units, with the moisture plan, the permit and every inspection handled.
About 15 minutes from our Waterloo shop. Part of our basement renovations service, and one of our Kitchener renovation services.
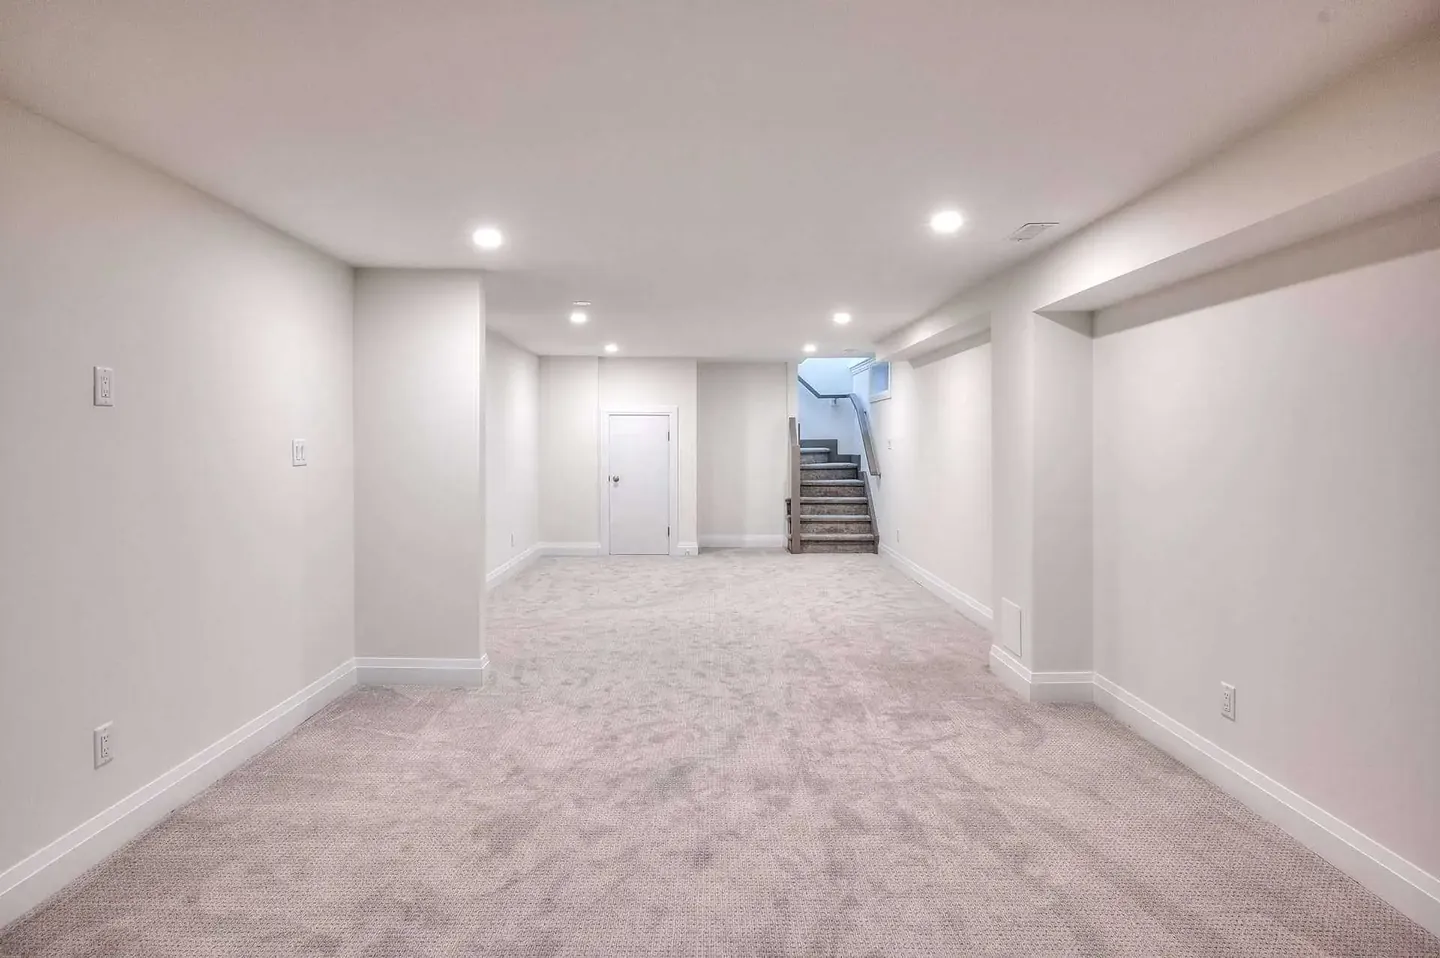
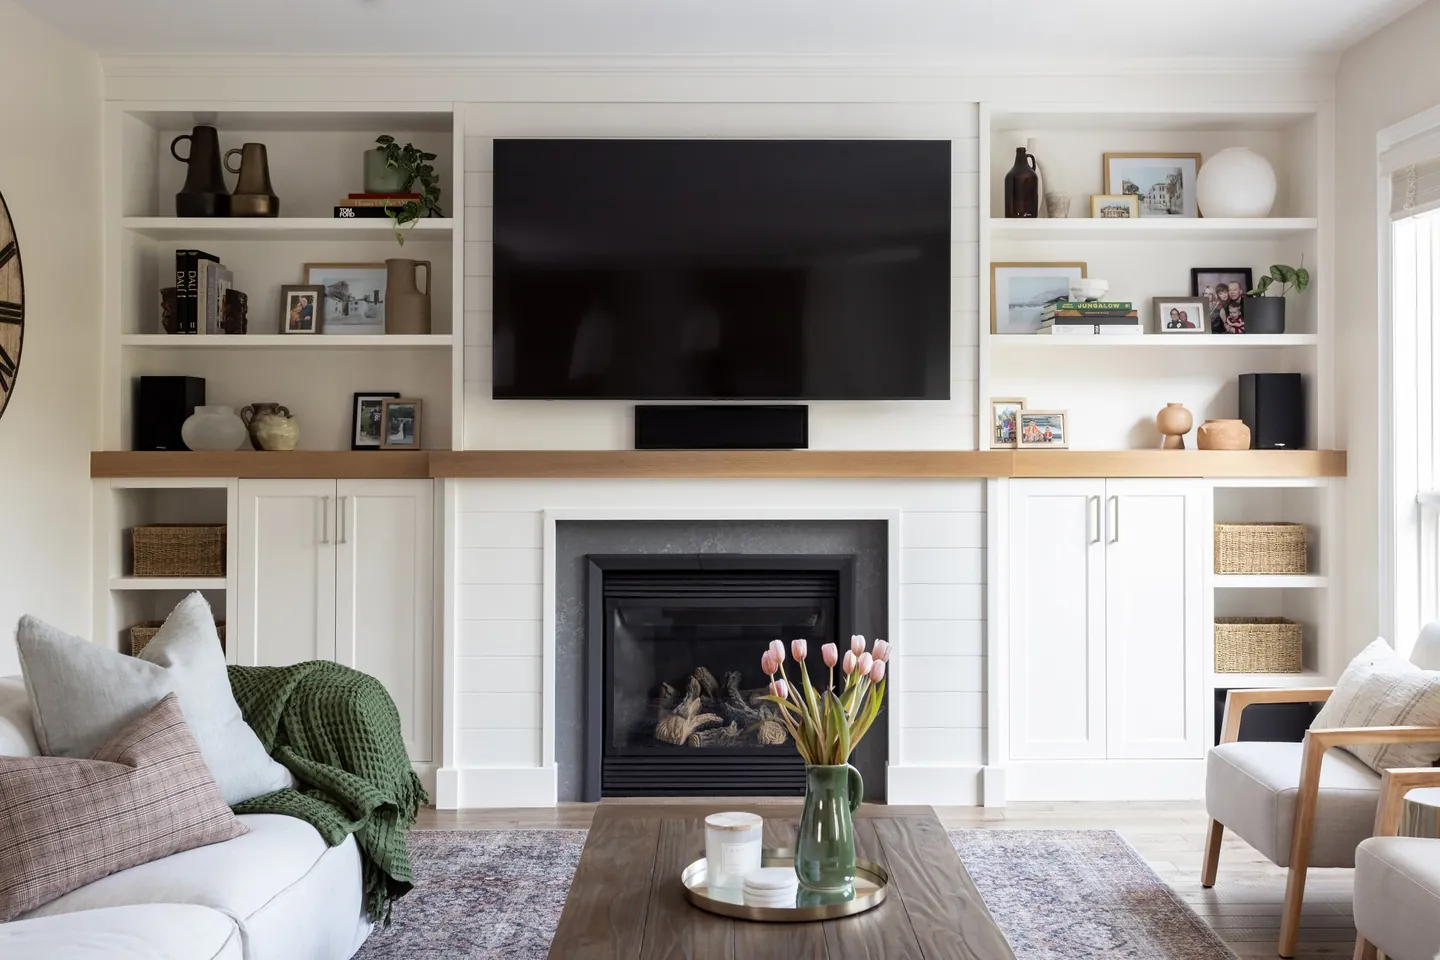
Kitchener basements we know
The house above decides what the basement can become. Here is what we find across Kitchener.
Bungalows with a side entrance
Forest Heights, Stanley Park, Rosemount, Centreville
Post-war bungalows and side-splits are Kitchener's classic candidates for a legal basement unit, because many already have a separate side entrance.
Older basements
Victoria Park, Cedar Hill, Mount Hope, the Auditorium neighbourhood
Older foundations and lower ceilings call for a careful moisture and insulation plan, and the ceiling height decides what the space can legally become.
Family-room basements
Doon, Huron Park, Laurentian West, Pioneer Park
1980s to 2000s two-storeys, where the basement becomes the family room, office, gym or guest suite the main floor never had room for.
New-build basements
Huron Village, Doon South, Rosenberg
Unfinished basements, often with a bathroom rough-in, finished to match the main floors and with the upgrades the builder did not offer.
Basement permits in Kitchener
Finishing a basement is permit work in Kitchener. So is a basement bedroom, and so is any new unit.
Here is what the City of Kitchener's published permit list says about the work a basement usually involves:
| Work | City of Kitchener |
|---|---|
| Finishing an unfinished basement | Permit |
| Adding a bedroom or changing a room's use | PermitAdding a bedroom to the basement |
| Adding or moving plumbing fixtures, including a new bathroom | Permit |
| Removing a non-load-bearing wall | No permitIn a single, semi-detached or townhouse dwelling |
| Re-insulating walls, ceilings or floors | Permit |
| A new window or door, or a wider opening | Permit |
| Changing the heating source or how a space is heated | Permit |
| Creating a basement apartment or other additional unit | Permit |
| Electrical work: new circuits, lighting, a panel upgrade | ESA permitThe city does not inspect electrical |
- Kitchener allows up to four units on many residential lots: the house plus up to three additional dwelling units inside it, or a mix of units in the house and a backyard building.
- No parking is required for an ADU within 800 m of an LRT station or in strategic growth area zones. Elsewhere it is 0.3 spaces per ADU in the Central Neighbourhood Area and 0.6 in the rest of the city.
- Every ADU except a duplex needs a zoning (occupancy) certificate before the building permit.
From the City of Kitchener's published permit list, checked October 2026. We confirm the requirements for every project. The three-city comparison, with fees and timelines, is in our permit guide.
Permits, inspections and ADU approvals
We prepare the drawings, file the applications and book every inspection, including the extra steps a legal unit needs.
Building permit and fees
Applications go through the City of Kitchener's online services portal, with drawings at 1:75 or larger showing room names, window and door sizes, stairs, the furnace, new walls, existing ducts and beams, and ceiling heights. A basement finish currently costs $0.37 per square foot with a $95 minimum ($163 minimum for a new unit), plus a $250 rebate fee refunded after the final inspection. The city reviews house renovation applications within 10 business days once they are complete.
Inspections
Kitchener lists structural framing, the above-ground plumbing rough-in, the HVAC rough-in, insulation and vapour barrier, then the HVAC, plumbing and final building inspections. Each is booked by 3 p.m. the day before, and nothing is covered until it passes.
Legal basement units (ADUs)
A unit needs a zoning (occupancy) certificate first, which the city lists at 15 business days, then the building permit. Three or more units in a building need a designer or architect, and the ESA letter is submitted at the occupancy inspection. The City's ADU Grant, opened January 19, 2026 while funding is available, covers school board development charges on a second and third unit.
Code requirements we design to
Based on the City of Kitchener's Building Code guidance for adding a unit to an existing house: at least 1.95 m of ceiling height over the unit's floor area and 1.85 m under beams and ducts, an egress window in every bedroom, a fire separation between units, and smoke alarms (interconnected in many layouts) plus CO alarms.
More detail on permits in all three cities is in our permit guide.
How a Kitchener basement comes together
One project manager from the first visit to the final walkthrough. The first four steps of our process cost nothing.
Moisture check first
We look at grading, drainage, the foundation and any history of water before anything is designed. If there is a problem, it gets solved before framing.
A layout around the mechanicals
Bulkheads planned around ducts and beams, ceiling height protected, the furnace room and storage kept reachable, and egress windows located for every bedroom.
Drawings, permit and zoning certificate
Permit drawings and the City of Kitchener application, plus the zoning certificate for an ADU, prepared before construction starts.
Build and inspect
Framing, plumbing and HVAC rough-ins, insulation and vapour barrier, each inspected, then drywall, flooring rated for below grade, millwork and finishing.
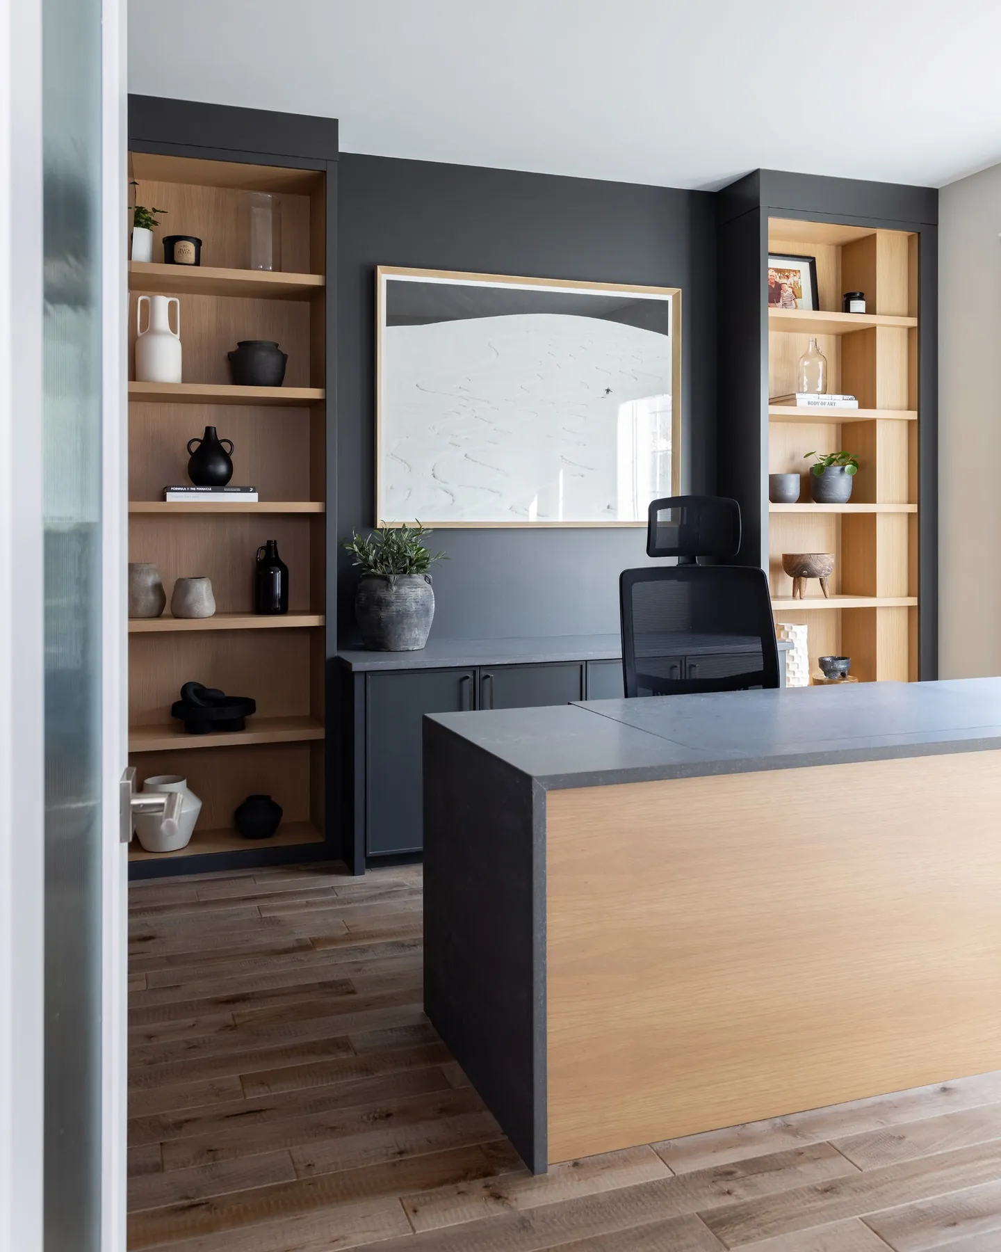
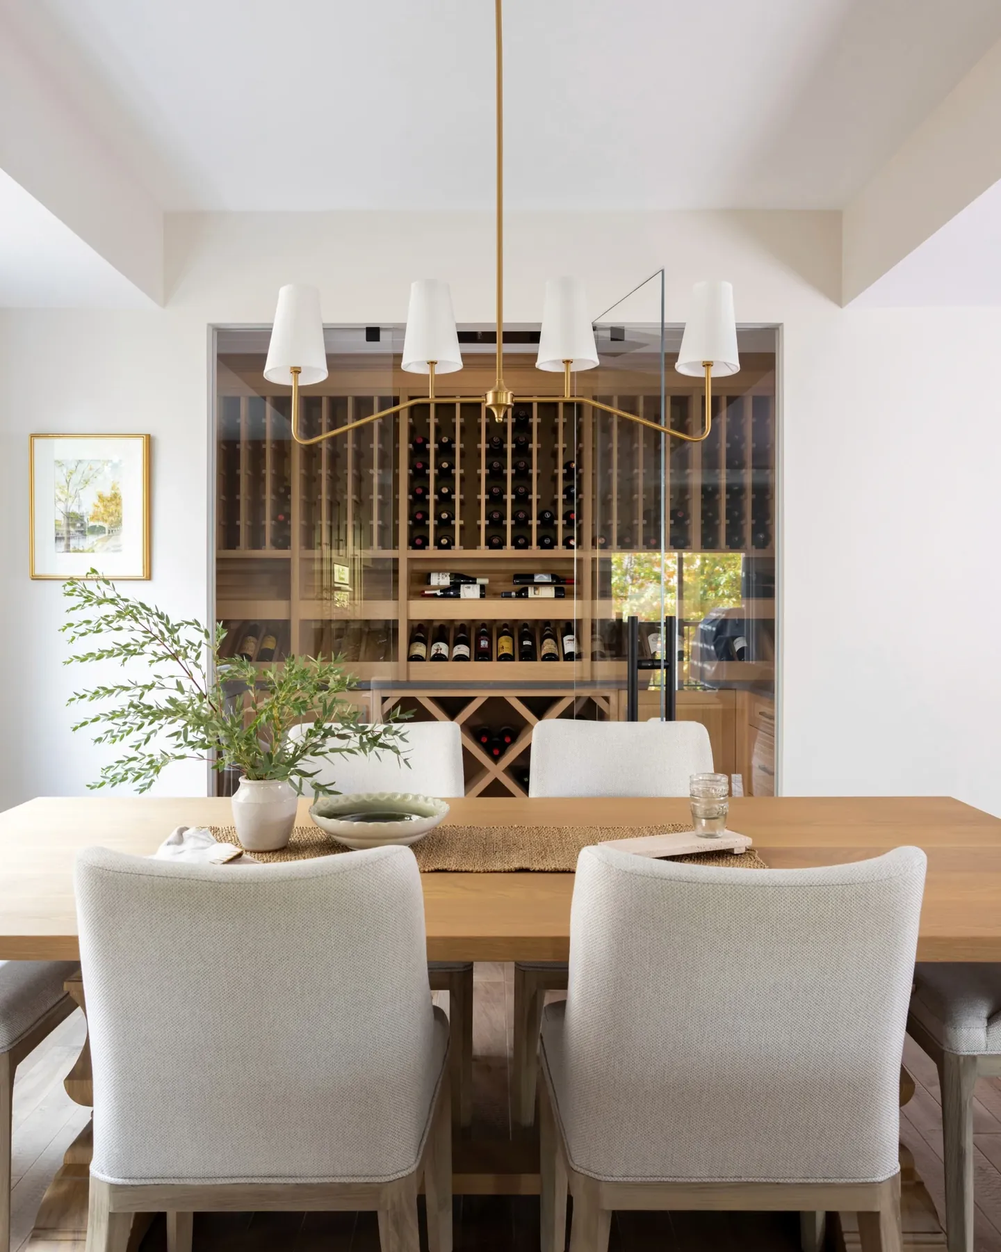
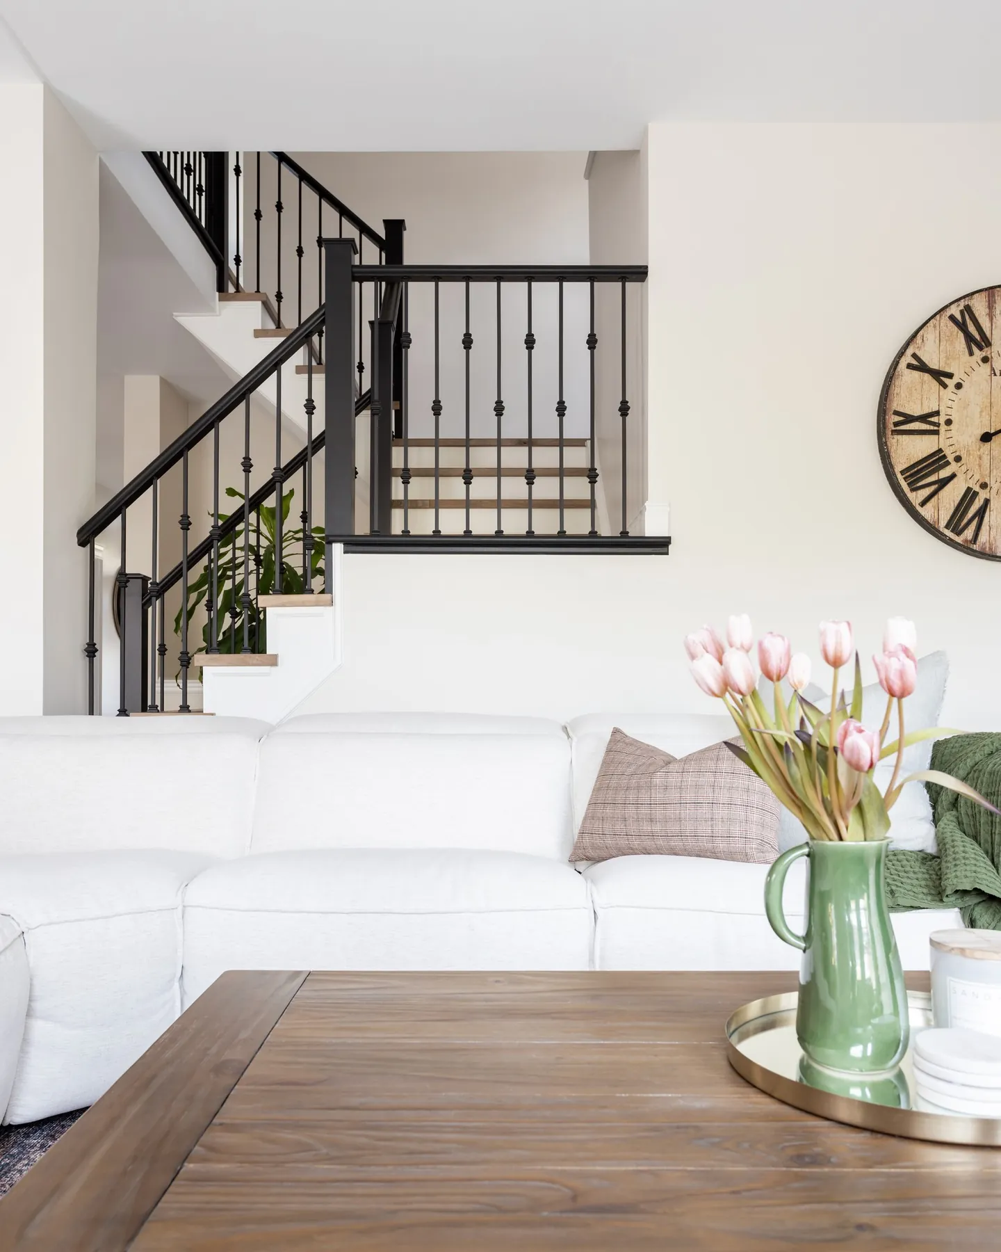
Recent lower levels and millwork
Basements, built-ins and finishing from RTC projects across Waterloo Region.
From a client
Basement renovations in Kitchener questions, answered.
If yours is not here, the fastest answer is a phone call to (519) 897-1561.
Planning a basement? Read these.
Adding a legal basement apartment in Kitchener, Waterloo or Cambridge
Units allowed, parking, permits, code requirements, rental licences and the grants that still exist in 2026.
How big can a backyard home be in Kitchener?
The 80 m² footprint, height and setback rules, lot width, walkway, parking and the approvals you need.
Do you need a building permit for your renovation?
Which renovations need a permit in each city, what it costs, how long it takes and who can draw the plans.
More renovation services in Kitchener
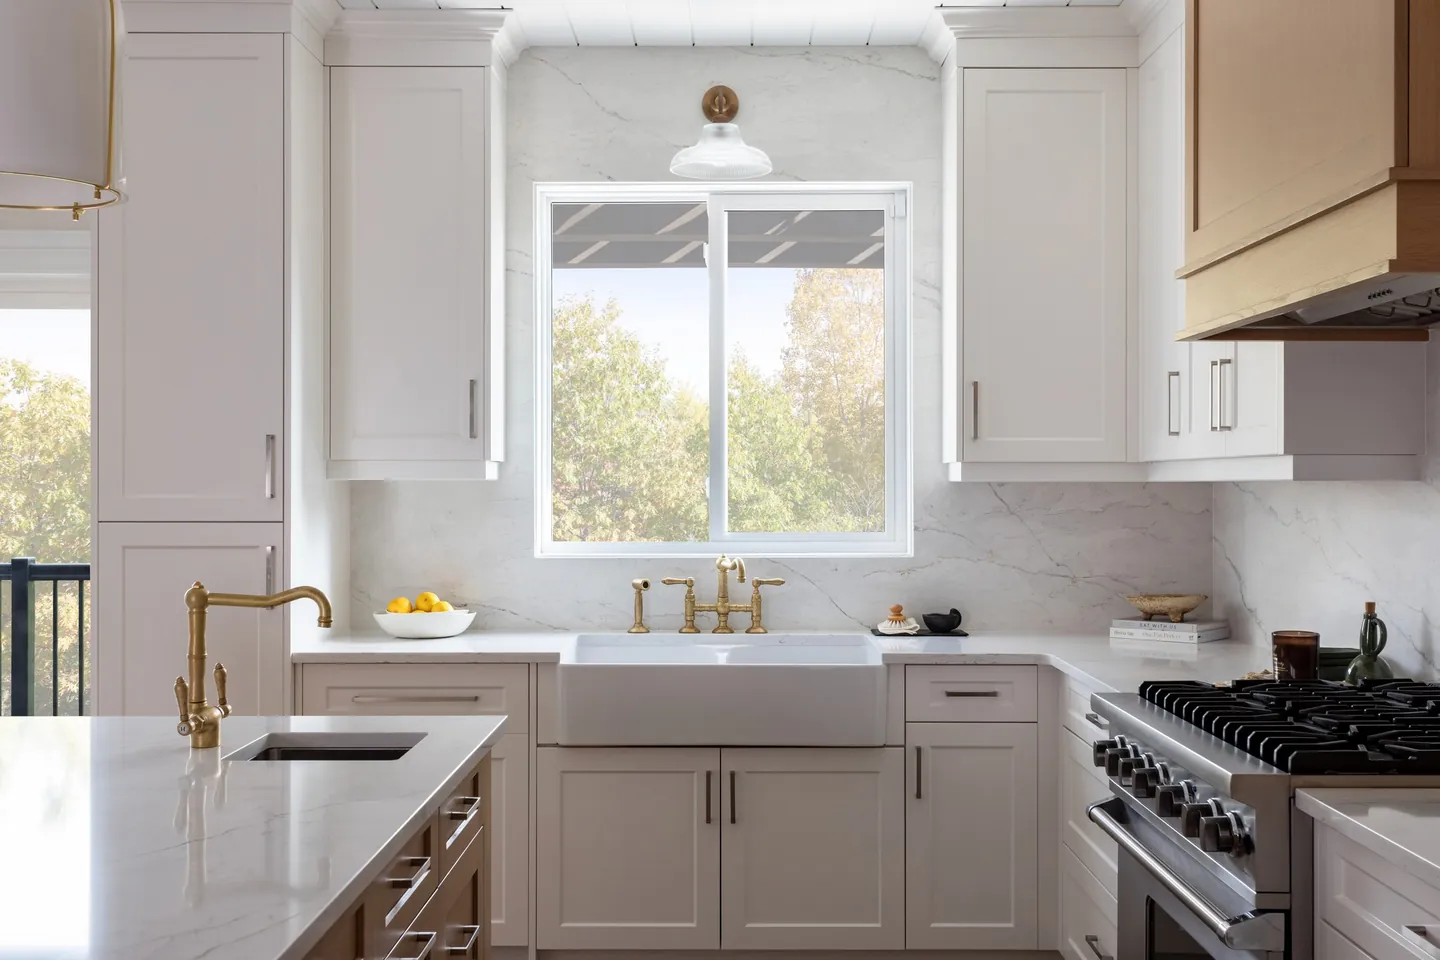
Kitchen renovations
Custom cabinetry, new layouts, lighting and stone. The room everything else revolves around.
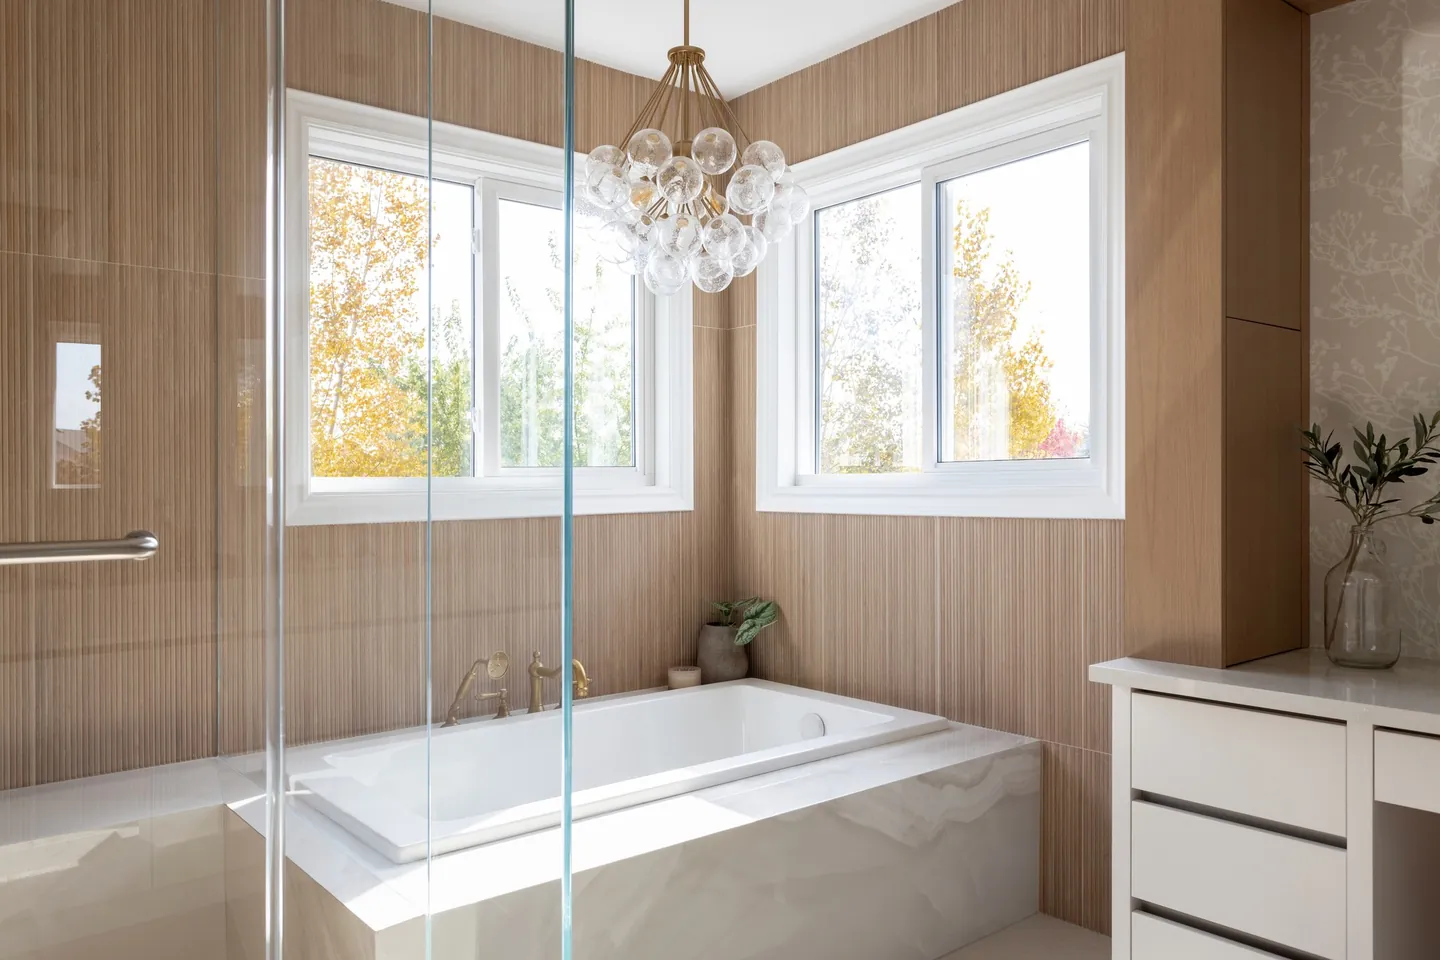
Bathroom renovations
Spa-calm ensuites, hard-working family baths and powder rooms with personality.
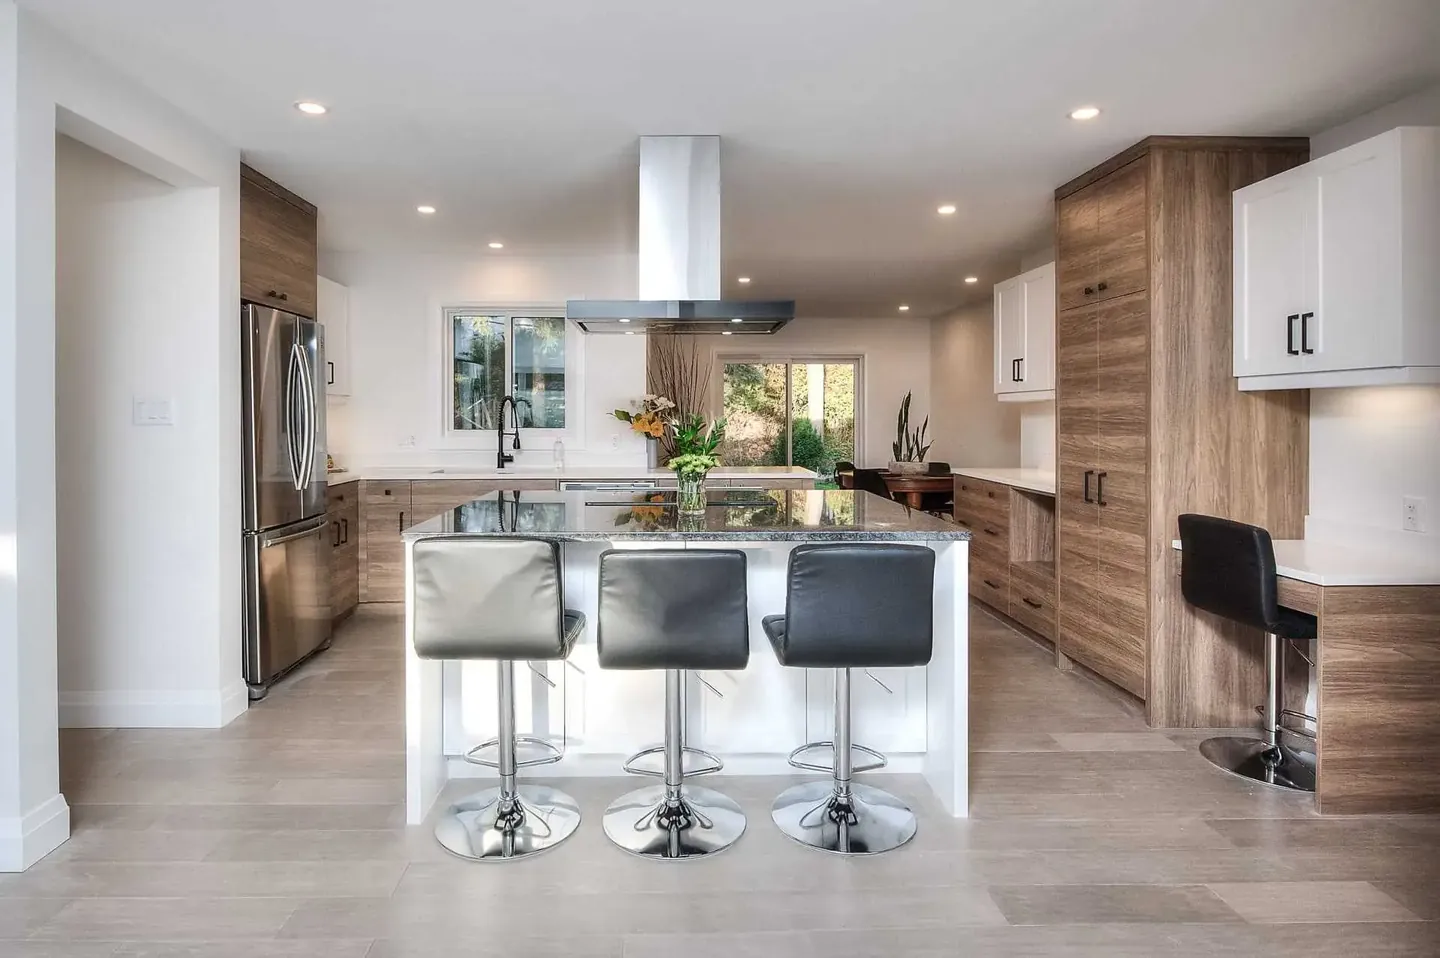
Home additions
More living space without moving: bump-outs, second storeys, sunrooms and in-law suites.
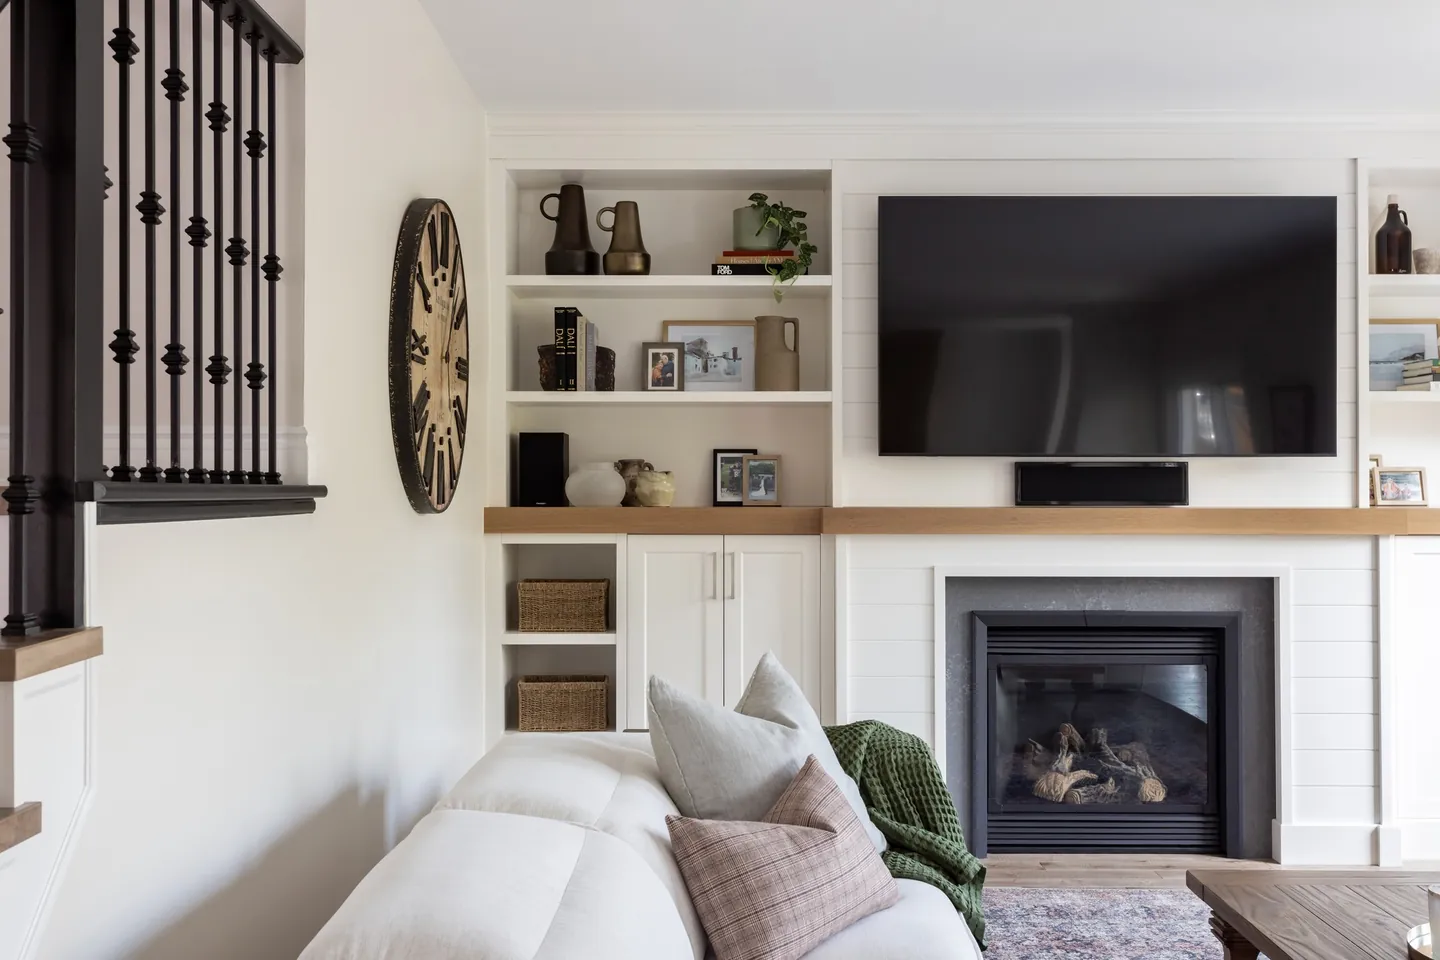
Whole-home renovations
Open the plan, rework the flow and bring an older house up to how you live now.
Planning a basement in Kitchener?
Tell us about the space and what you want it to become. The site visit and written preliminary proposal are free.
Fully insured, bondable and WSIB covered. Building in Waterloo Region since 2007.