- Home
- Service areas
- Waterloo
- Home additions
Home additions in Waterloo
Our shop is at 6 Colby Court, so Waterloo additions are close to home for us. We design and build rear and side extensions, second storeys and in-law suites across the city, and we handle the zoning check, any minor variance and the City of Waterloo building permit.
Our shop is here, at 6 Colby Court. Part of our home additions service, and one of our Waterloo renovation services.
Additions that suit Waterloo houses
Waterloo's lots and housing vary a lot from Uptown to the newer west side. Here is what we see most.
Rear extensions on family homes
Beechwood, Westmount, Colonial Acres, Lakeshore
Large lots from the 1970s to the 1990s often have room for a rear or side extension, which creates the big kitchen and family room newer homes have by default.
Additions on character homes
Uptown, Mary-Allen, MacGregor-Albert
Older homes with small kitchens and single bathrooms. In the MacGregor-Albert heritage district, an addition must sit in the rear yard, stay no taller than the existing house and needs a heritage permit.
Building up
Bungalows and side-splits across the city
Where the foundation and structure allow, a second storey adds bedrooms without giving up the yard. Waterloo's R1 zone caps a house at 10 m.
Suites for family or tenants
Northdale, near the universities, and across the city
A main-floor suite for a parent, or an additional unit. Waterloo allows up to four units on most residential lots, and rental units need a city licence before a tenant moves in.
Waterloo zoning, at a glance
The lot decides more of an addition than the floor plan does. These are the numbers we check first.
Waterloo's Zoning By-law 2018-050 sets different numbers for each residential zone. For the R1 zone:
| Rule | Requirement |
|---|---|
| Rear yard | 7.5 m minimum |
| Side yard | 1.8 m minimum; 6.0 m on the street side of a corner lot |
| Front yard | 7.5 m minimum |
| Lot coverage | 45% maximum |
| Height | 10 m maximum for a house |
- Other residential zones (R2 to R9) have their own tables, so check your zone on the city's map.
- In the MacGregor-Albert district (RC1 zone), additions go entirely in the rear yard with a 7.5 m rear setback, keep the existing side yards, stay no taller than the house, and the main building can cover no more than 35% of the lot.
- Along the Erb Street corridor, a Community Planning Permit By-law adopted in May 2026 replaces zoning. We confirm which rules apply at the site visit.
Checked against official City of Waterloo sources in October 2026: City of Waterloo: Zoning By-law 2018-050, R1 zone; City of Waterloo: Building permit requirements for additions; City of Waterloo: Apply for a minor variance; City of Waterloo: Check if you need a heritage permit. Rules change; we confirm them for every lot. The full comparison is in our guide to planning an addition.
Permits and approvals in Waterloo
We prepare the drawings, file the applications and book every inspection. Here is what is involved.
Building permit
Every addition needs one. The City of Waterloo charges $1.41 per square foot, with a $132 minimum and no HST, and reviews house applications in 10 business days. Drawings must be scaled and dated: a site plan, floor plans, structural plans, elevations and a cross-section. Trusses need an engineer's seal, and an HVAC form is required when the addition adds 15% or more to the home's floor area.
Minor variance
If the design does not meet zoning, the Committee of Adjustment can grant a minor variance. The fee is $1,595, with a $255 pre-application consultation, and applications close about four to five weeks before each monthly meeting.
Heritage permit
In the MacGregor-Albert heritage conservation district, most exterior changes, including additions, need a heritage permit. There is no fee; minor work that follows the district plan is often approved in 5 to 10 business days.
Electrical
Electrical work is permitted and inspected by the Electrical Safety Authority, not the city. Our licensed electrical partners file for their scope.
More detail on permits in all three cities is in our permit guide.
How a Waterloo addition comes together
One project manager from the first visit to the final walkthrough. The first four steps of our process cost nothing.
Site visit and zoning check
Most of Waterloo is within ten minutes of our shop. We look at the lot, the house and the zone before anyone draws, and tell you early if a minor variance will be needed.
Design that matches the house
Roof lines, window proportions and exterior materials matched, and interior trim that continues without a seam from old to new.
Drawings, engineering and approvals
Scaled permit drawings, sealed truss and beam engineering, energy efficiency documentation and the City of Waterloo application, with any Committee of Adjustment or heritage application alongside.
Build, in sequence
Excavation and foundation, framing and roof, envelope, mechanical rough-ins and finishing, with city inspections between stages. On a rear addition the new space is closed in before we open the wall into the house.
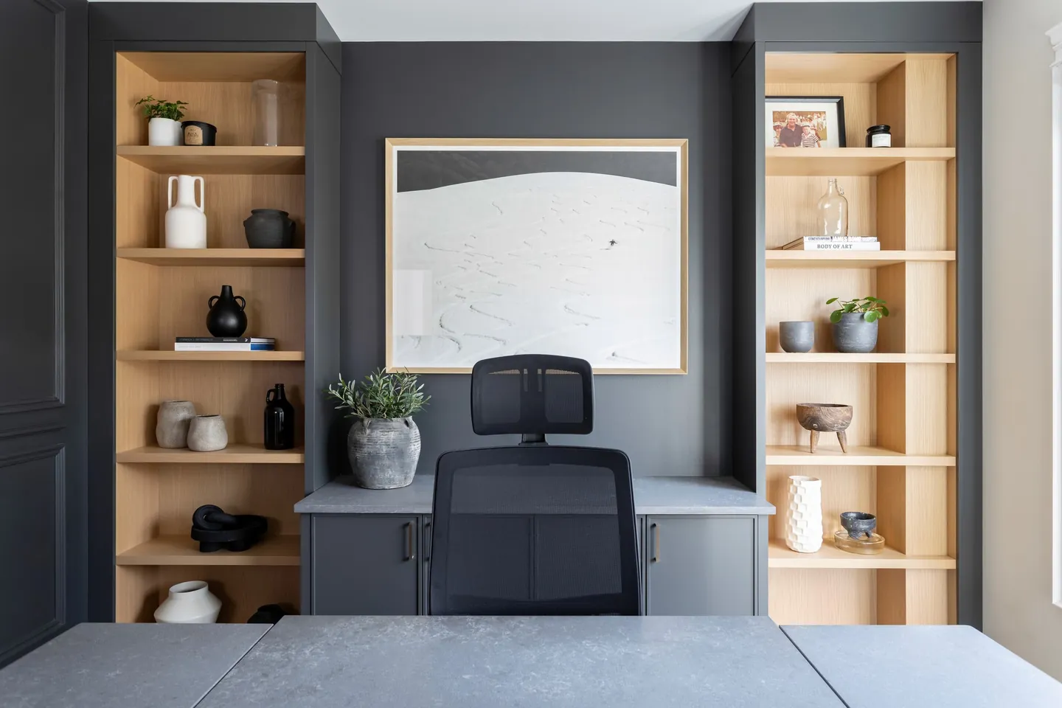
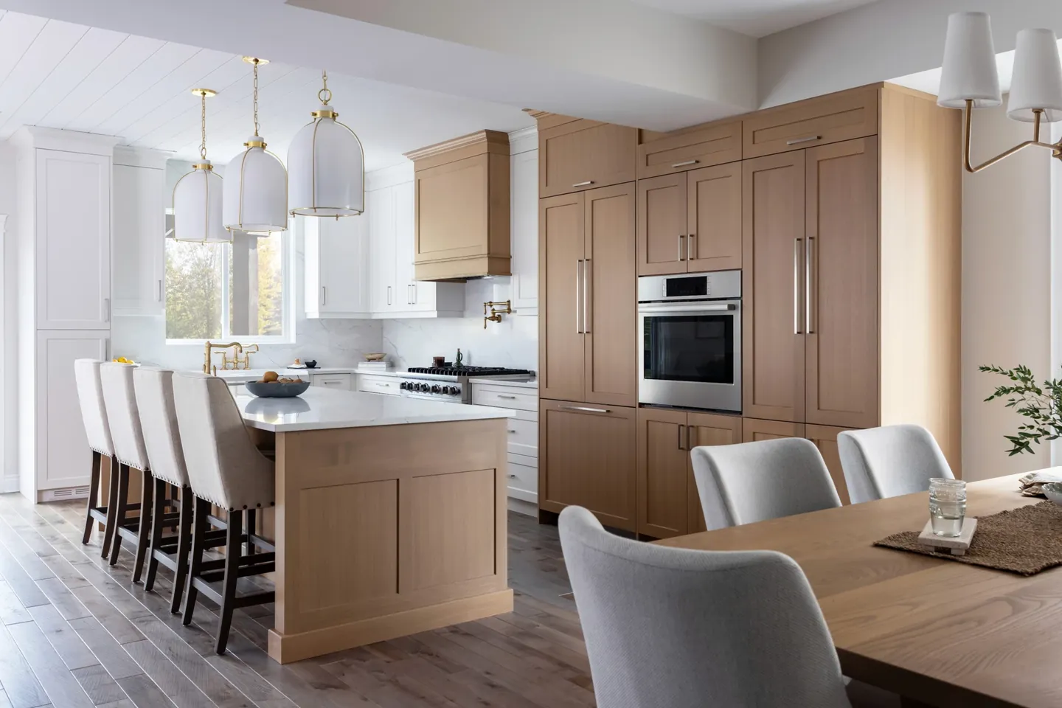
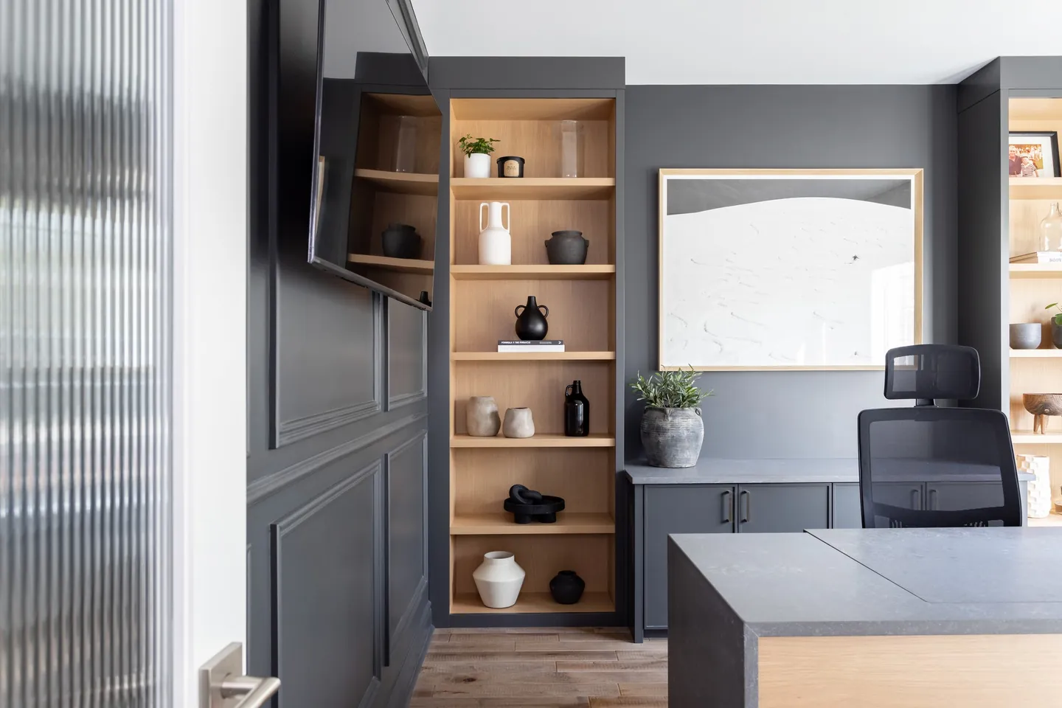
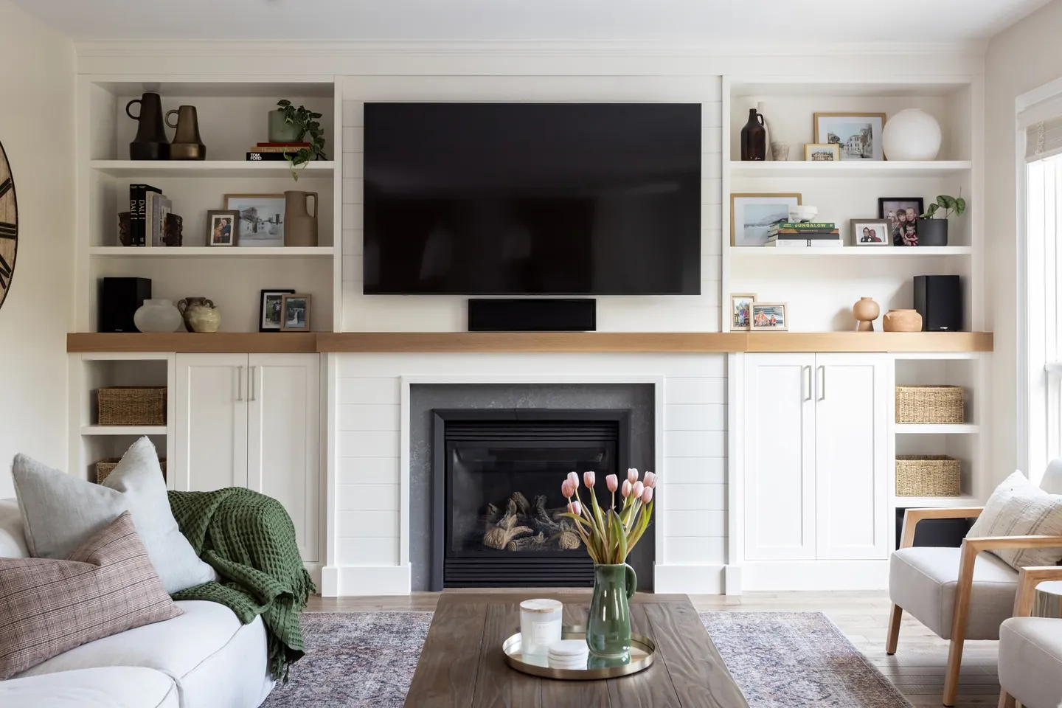
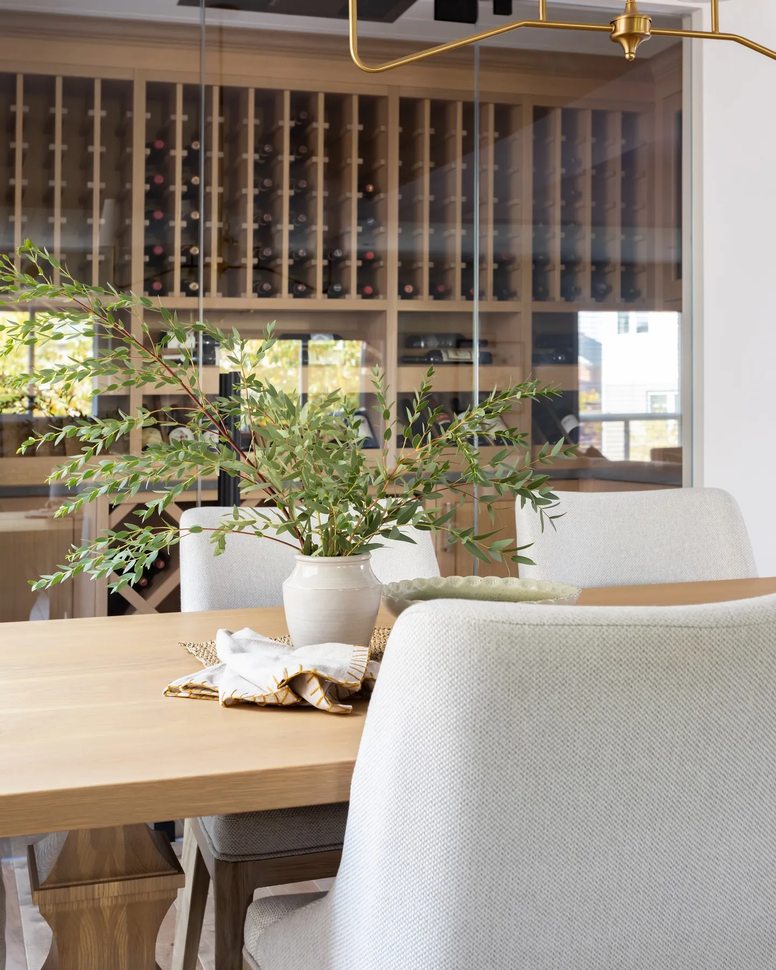
Rooms our additions make room for
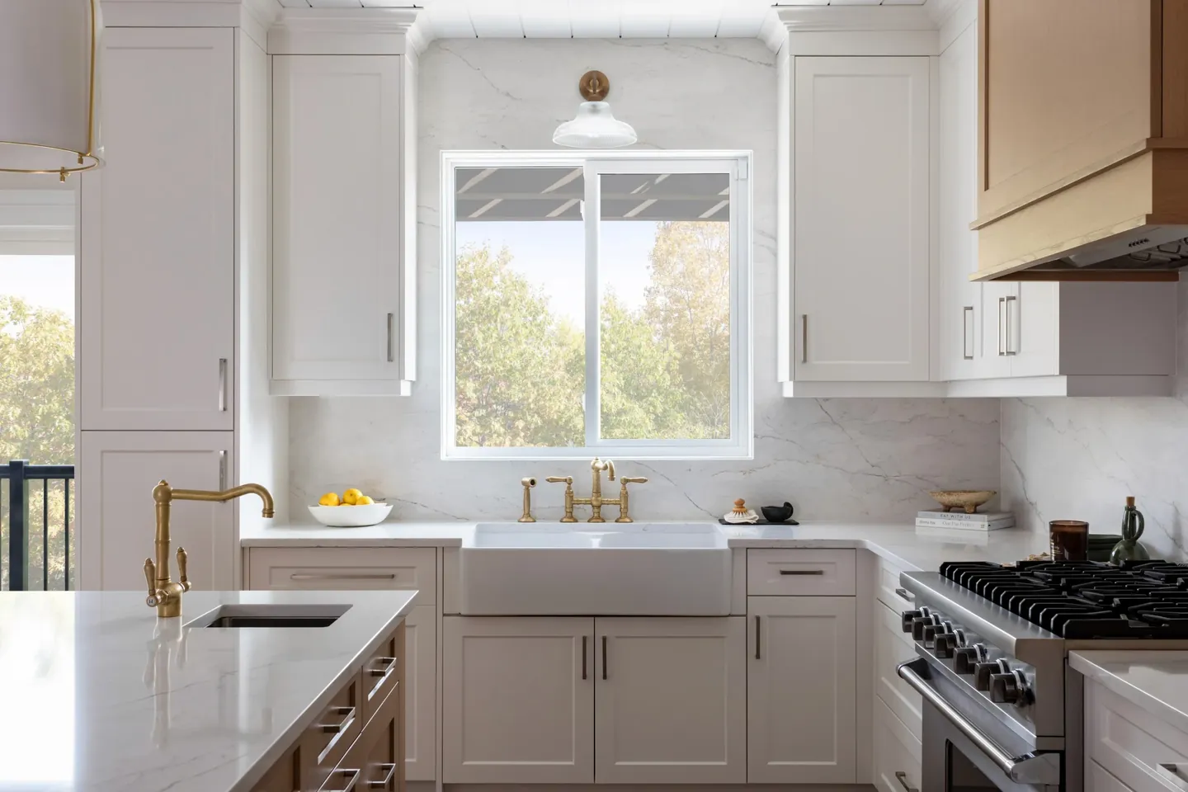
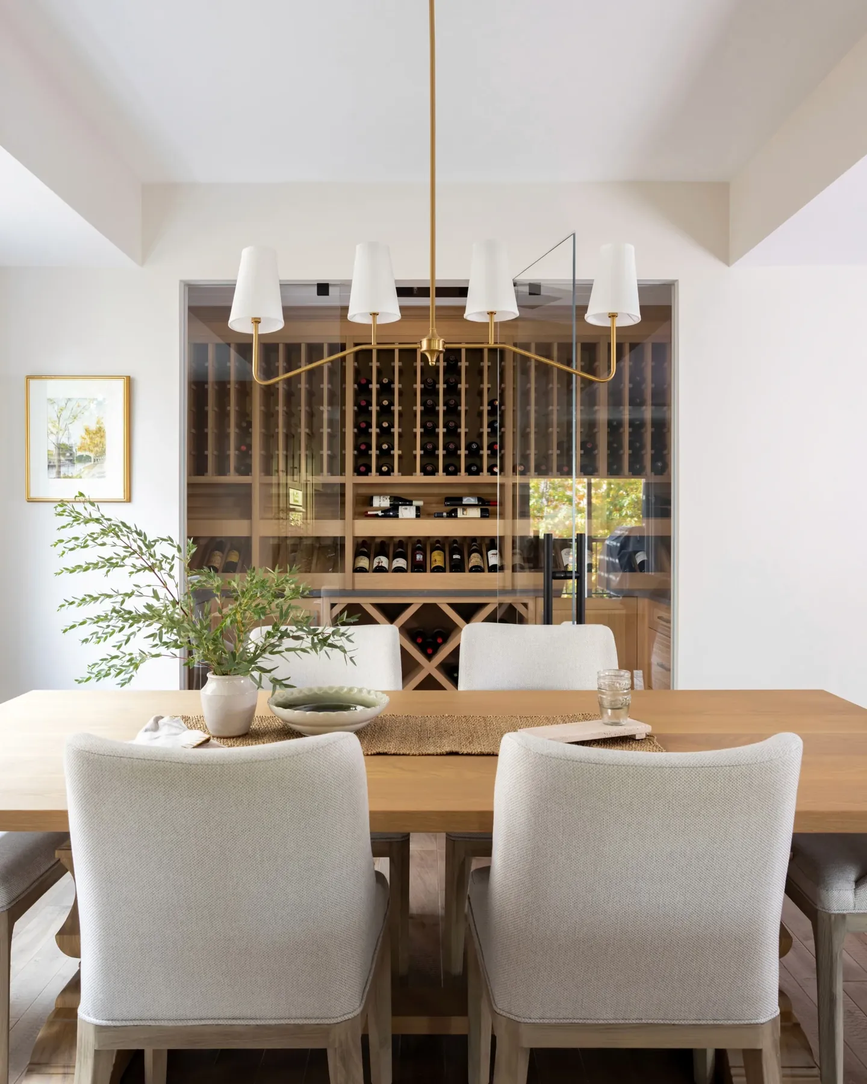
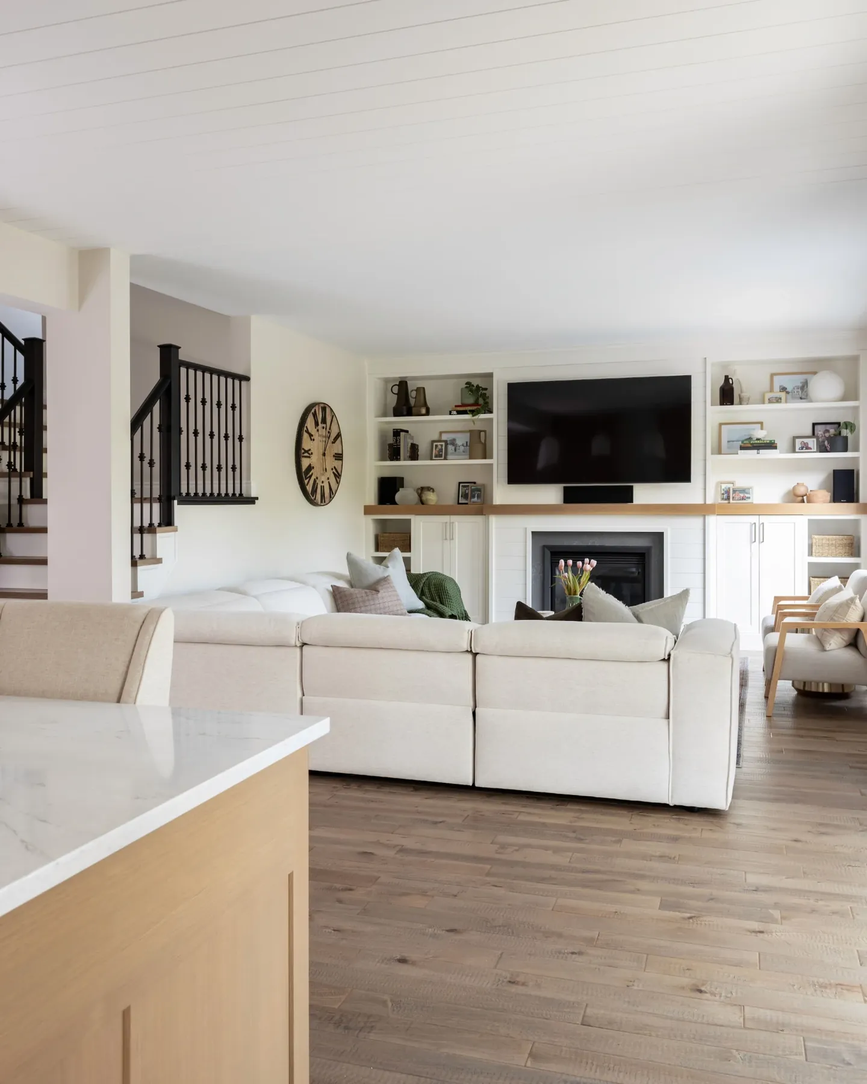
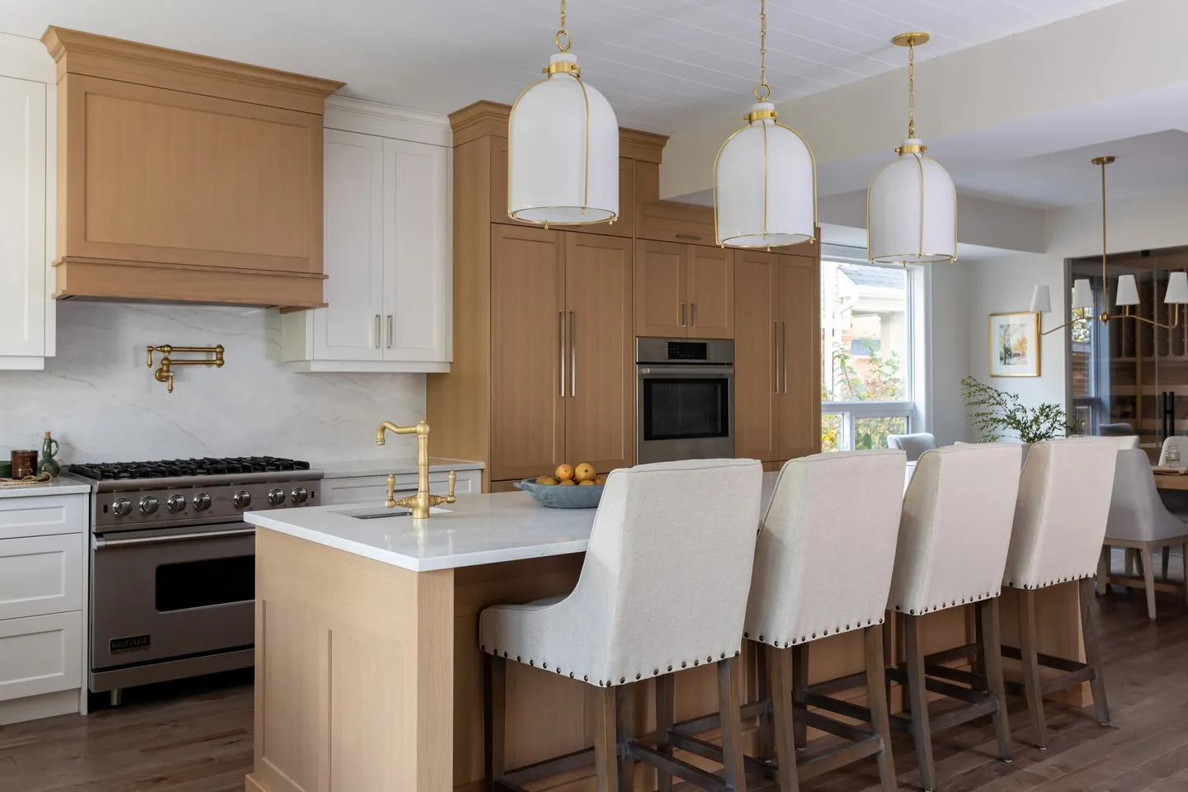
Kitchens, family rooms, offices and suites from RTC projects across Waterloo Region.
From a client
Home additions in Waterloo questions, answered.
If yours is not here, the fastest answer is a phone call to (519) 897-1561.
Planning an addition? Read these.
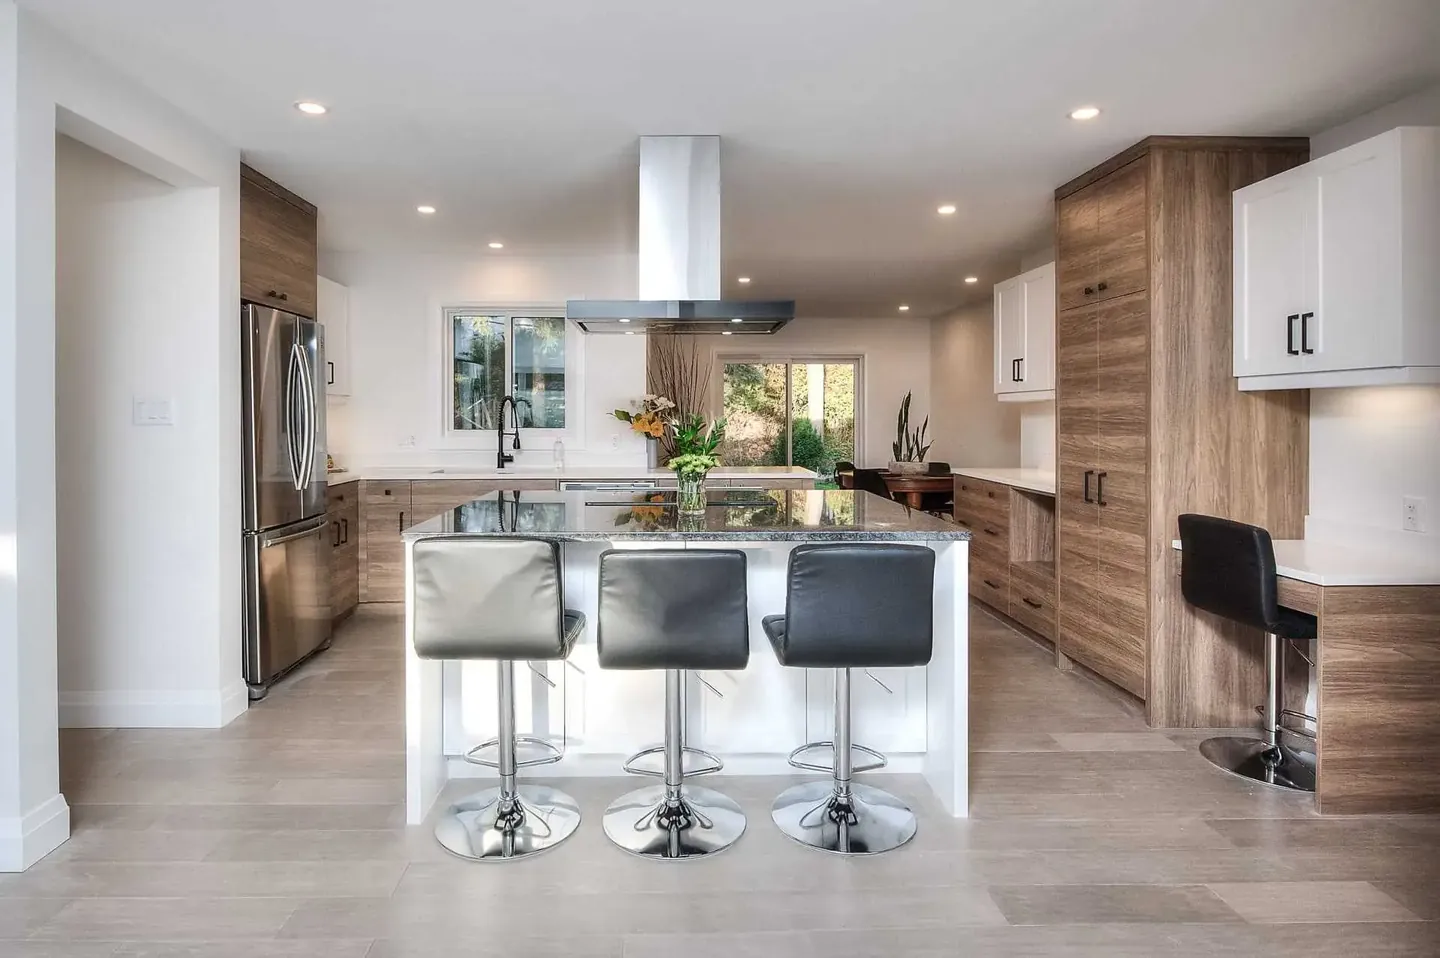
Planning a home addition in Kitchener or Waterloo
Second storey or rear addition, what zoning allows, when you need a minor variance, and what the permit takes.
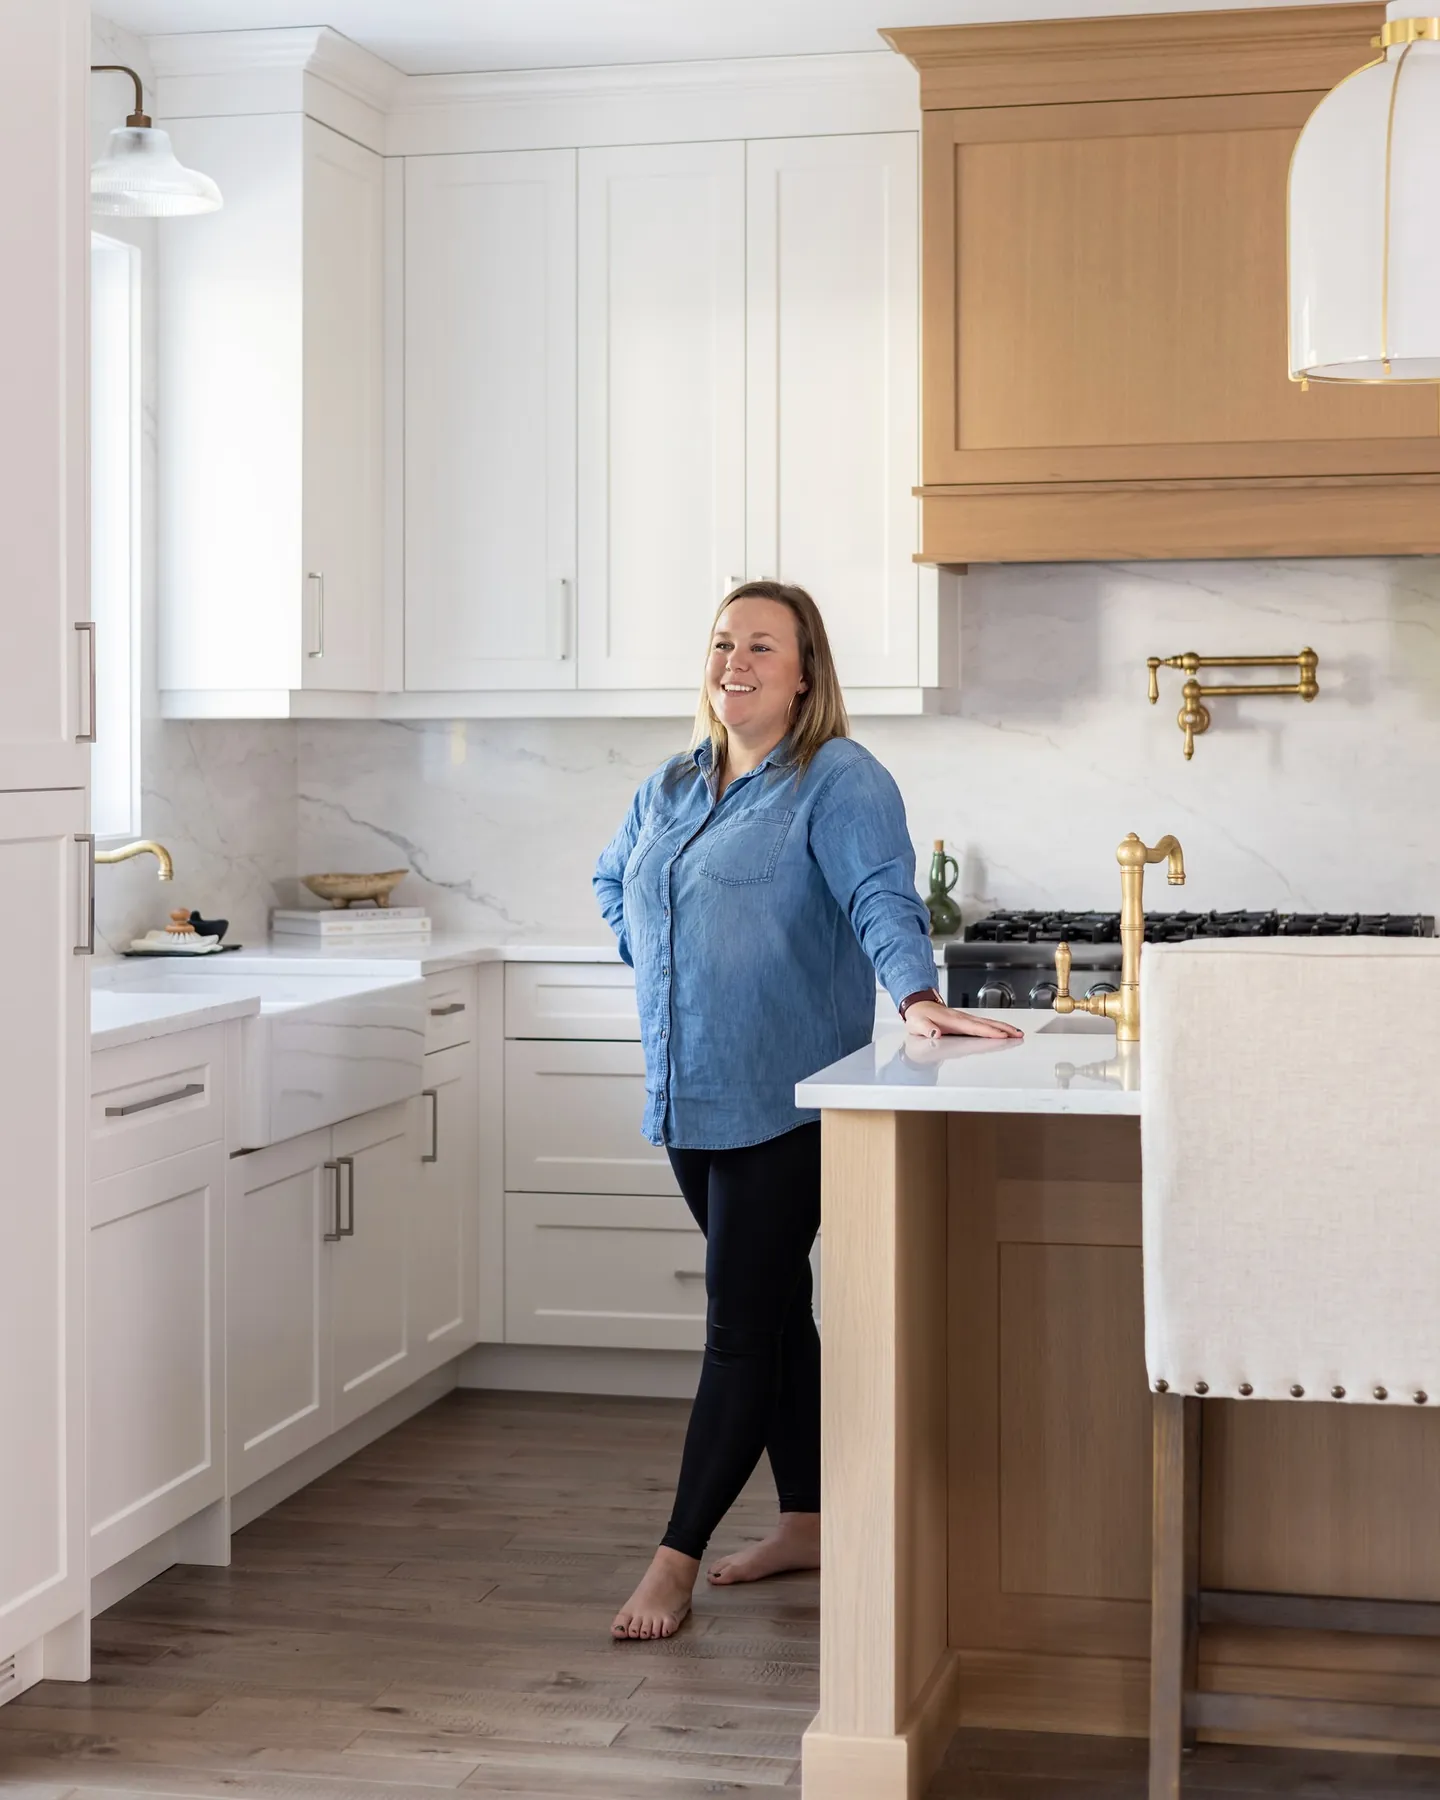
Where to stay during a home renovation
Whether you need to move out at all, project by project, and how to make staying or leaving easier.
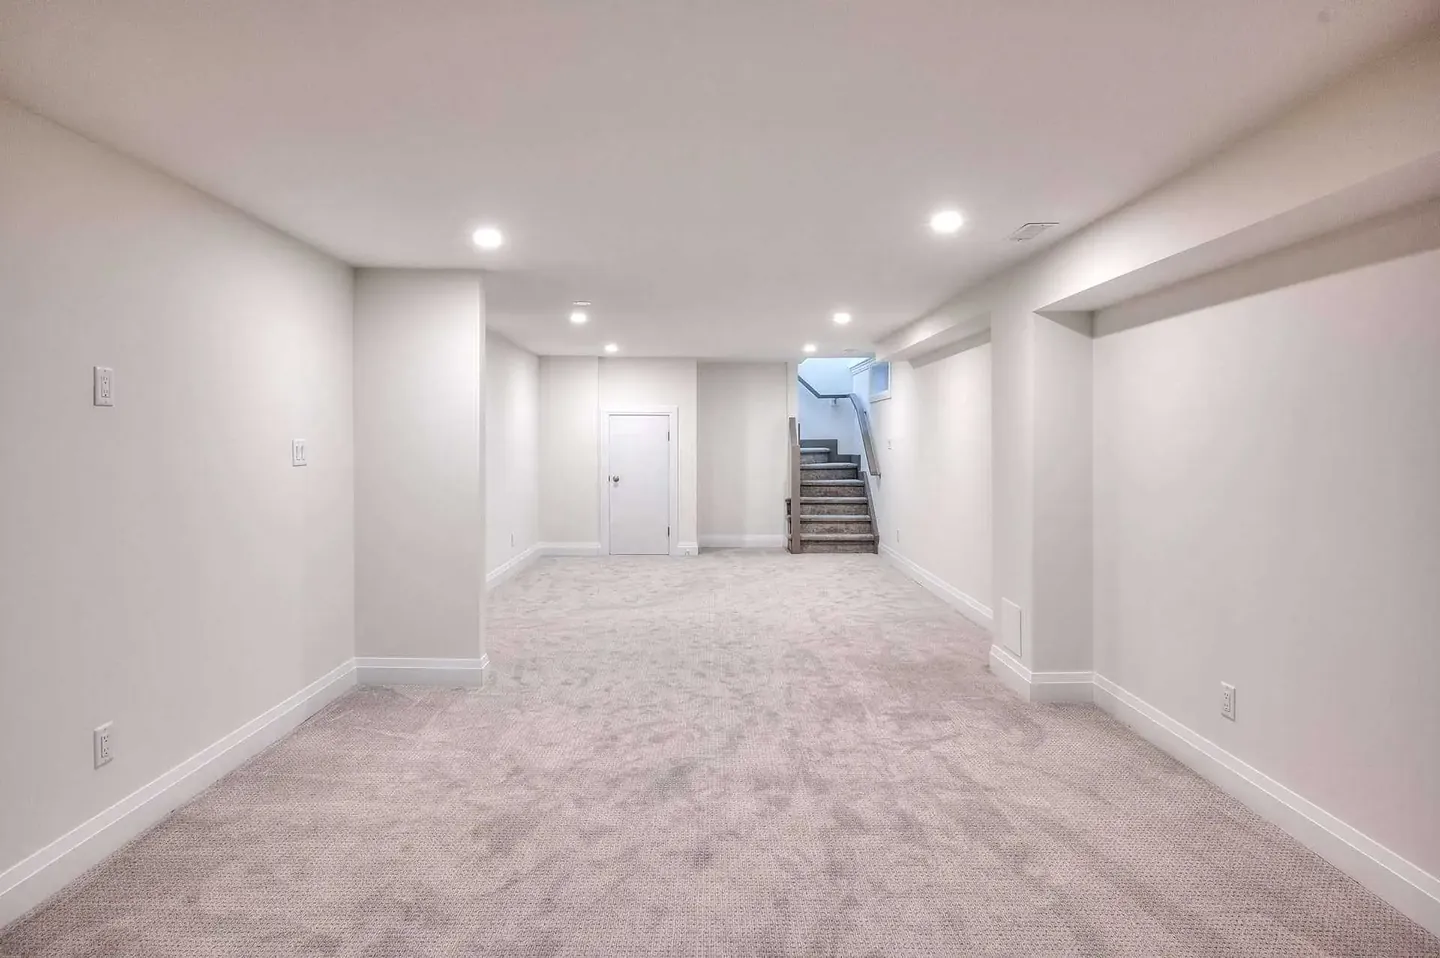
Adding a legal basement apartment in Kitchener, Waterloo or Cambridge
Units allowed, parking, permits, code requirements, rental licences and the grants that still exist in 2026.
More renovation services in Waterloo
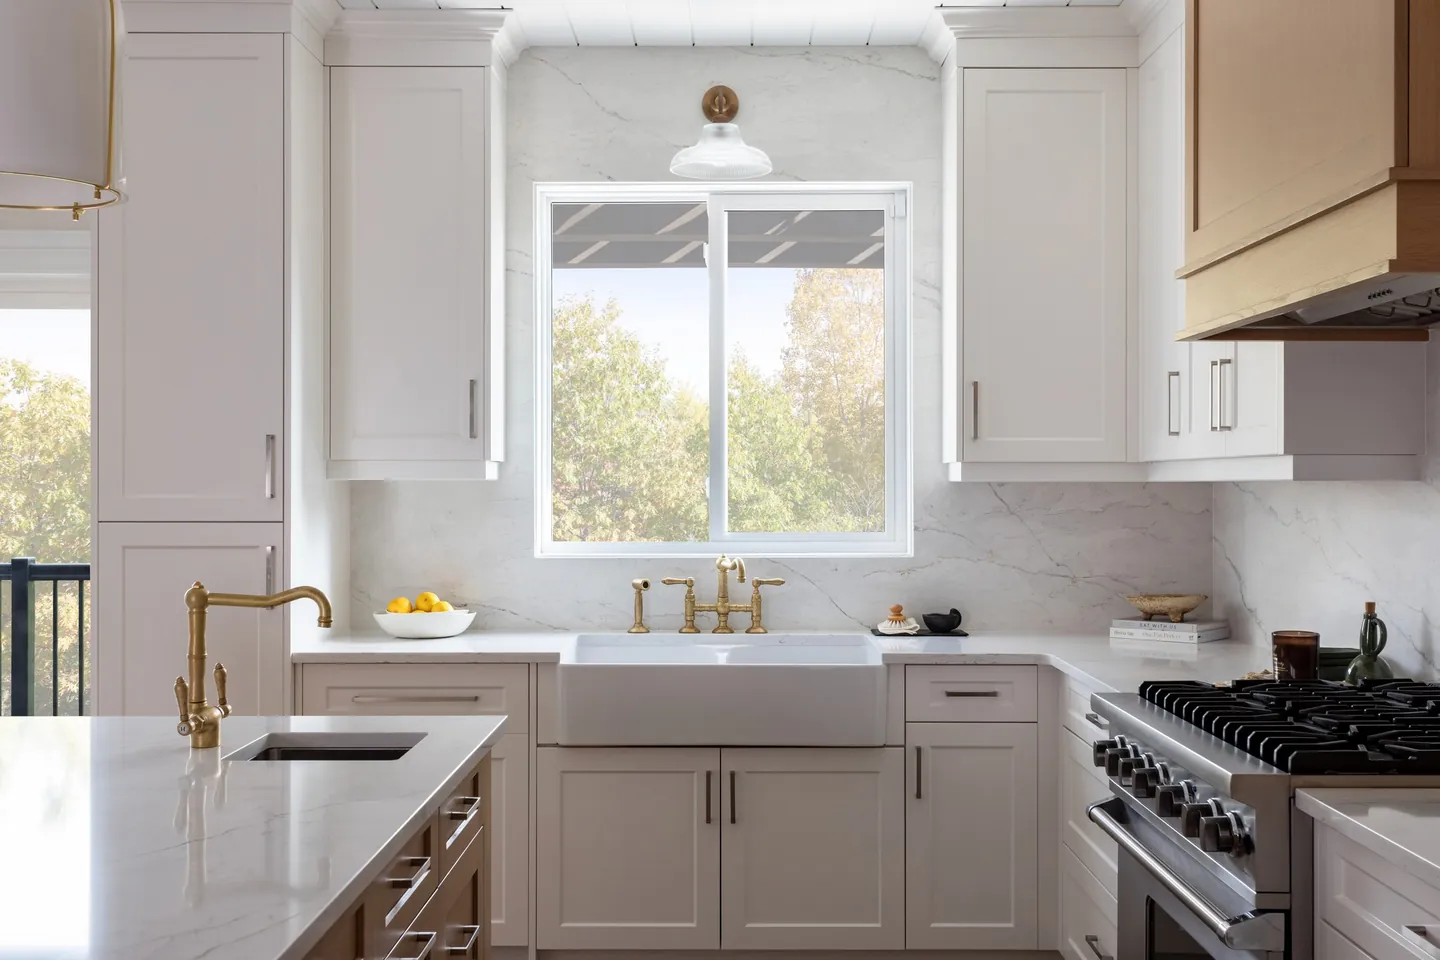
Kitchen renovations
Custom cabinetry, new layouts, lighting and stone. The room everything else revolves around.
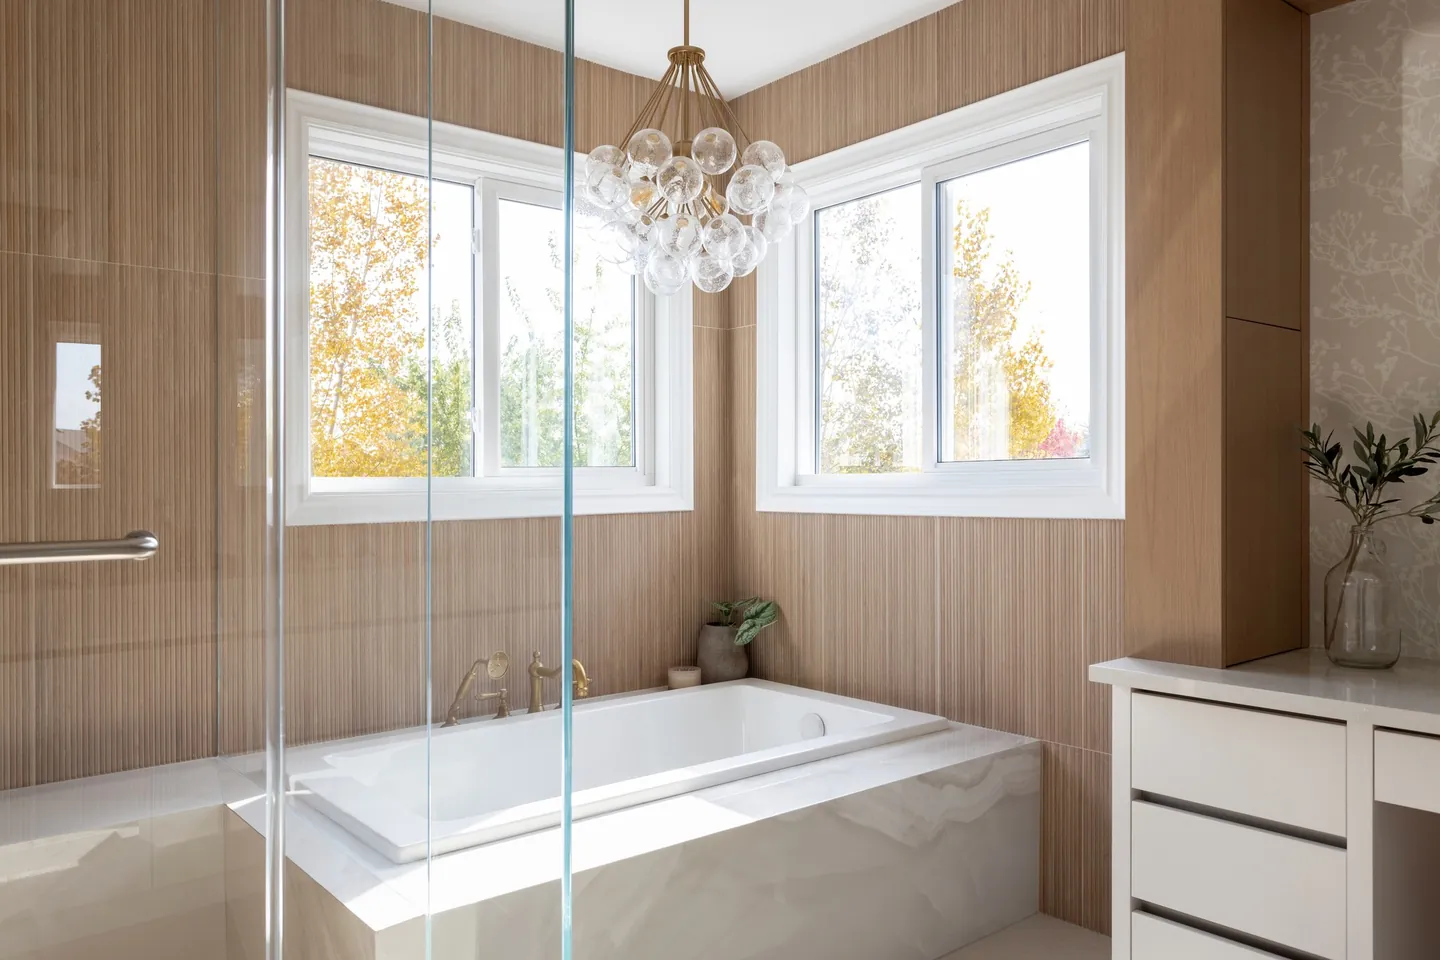
Bathroom renovations
Spa-calm ensuites, hard-working family baths and powder rooms with personality.
Basement renovations
Family rooms, offices, gyms and legal secondary suites built dry, warm and bright.
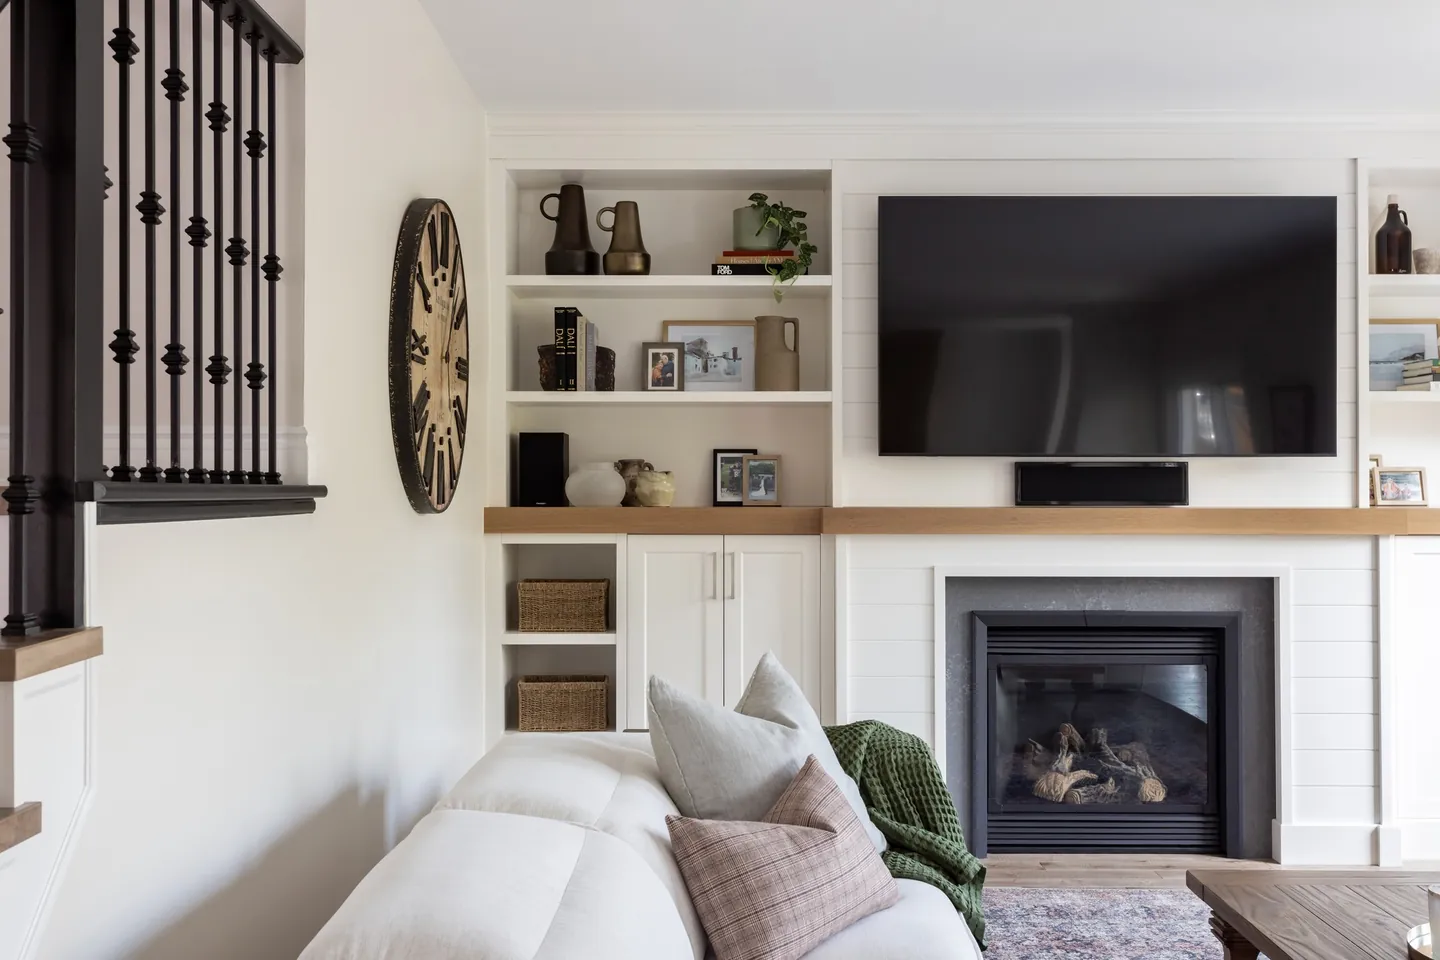
Whole-home renovations
Open the plan, rework the flow and bring an older house up to how you live now.
Planning an addition in Waterloo?
Tell us about the house and what you need. The site visit, zoning check and written preliminary proposal are free.
Fully insured, bondable and WSIB covered. Building in Waterloo Region since 2007.