- Home
- Service areas
- Kitchener
- Home additions
Home additions in Kitchener
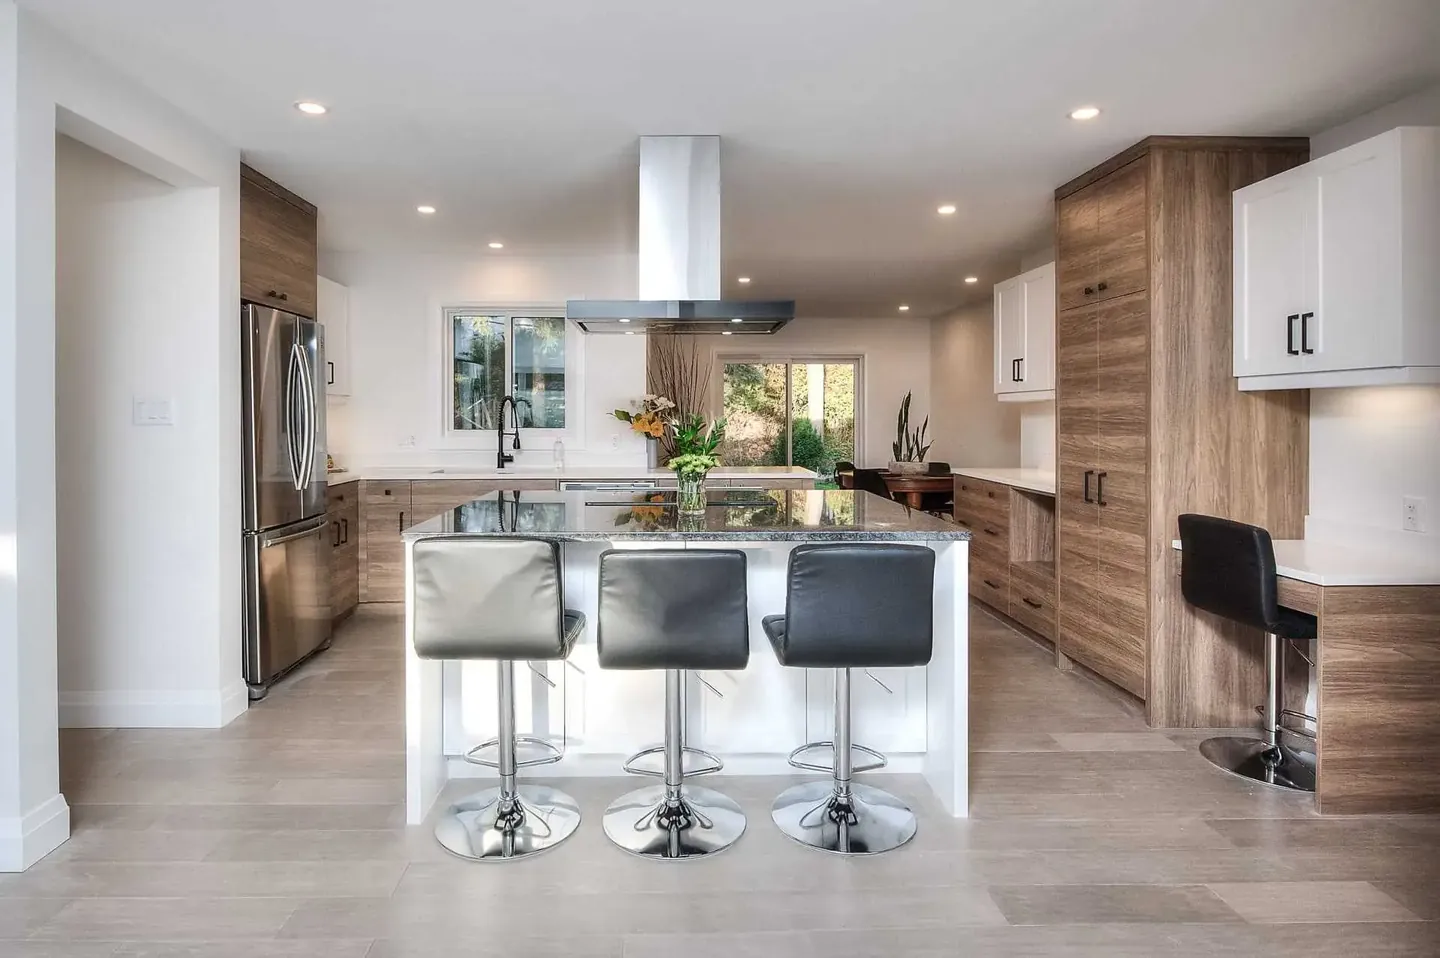
A bigger kitchen and family room across the back, a second storey on a bungalow, a main-floor suite for a parent. We design and build home additions across Kitchener, fifteen minutes from our Waterloo shop, and we handle the zoning check, any minor variance and the City of Kitchener building permit.
About 15 minutes from our Waterloo shop. Part of our home additions service, and one of our Kitchener renovation services.
Additions that suit Kitchener houses
Kitchener's housing stock runs from century homes to new subdivisions. The right addition depends on which one you live in.
Second storeys on bungalows
Forest Heights, Stanley Park, Rosemount, Centreville
Post-war bungalows and side-splits often have the lot and the structure for a second storey, which can double the living space without giving up the yard. An engineer confirms the foundation can carry it before anything is designed.
Rear additions on older homes
Victoria Park, Cedar Hill, Mount Hope, the Auditorium neighbourhood
Deep lots behind older homes suit a rear addition for a modern kitchen and family room. Victoria Park is one of Kitchener's four heritage conservation districts, where an addition may need a heritage permit as well as a building permit.
Kitchen and family-room bump-outs
Doon, Huron Park, Laurentian West, Pioneer Park
1980s to 2000s two-storeys with closed kitchens are good candidates for a modest rear addition that opens the kitchen into a real family room.
Main-floor suites and in-law additions
Across the city
A main-floor bedroom and accessible bathroom for a parent, or a suite with its own entrance. If it becomes a separate unit, Kitchener's additional dwelling unit rules apply.
Kitchener zoning, at a glance
The lot decides more of an addition than the floor plan does. These are the numbers we check first.
Most of Kitchener is under Zoning By-law 2019-051, with about 20% of properties still under the older By-law 85-1. For a single detached house in the RES-1 to RES-5 zones of By-law 2019-051:
| Rule | Requirement |
|---|---|
| Rear yard | 7.5 m minimum |
| Interior side yard | 1.2 m minimum (3.0 m in RES-1) |
| Front yard | 4.5 m minimum (6.0 m in RES-1); a street-facing garage at least 6 m from the street line |
| Lot coverage | 55% maximum for all buildings, accessory buildings capped at 15% |
| Height | 11.0 m and 3 storeys maximum |
- In Kitchener's central neighbourhoods, an addition that raises the house by more than 1.0 m is capped at 9.0 m when both neighbouring houses are under 6.5 m tall.
- In established neighbourhoods, the front yard must stay within 1 m of the street's established front yard.
- Check the city's zoning map for which by-law and zone apply to your lot. We confirm it at the site visit, before any design work.
Checked against official City of Kitchener sources in October 2026: City of Kitchener: Zoning By-law 2019-051, Section 7; City of Kitchener: Residential building permits; City of Kitchener: Committee of Adjustment; City of Kitchener: 2026 planning fees. Rules change; we confirm them for every lot. The full comparison is in our guide to planning an addition.
Permits and approvals in Kitchener
We prepare the drawings, file the applications and book every inspection. Here is what is involved.
Building permit
Every addition needs one. In 2026 the City of Kitchener charges $1.07 per square foot plus a $250 rebate fee, refunded after the final inspection. The application includes a site plan showing distances to the lot lines, floor plans, elevations, wall sections and the Energy Efficiency Design Summary, plus an HVAC designer's form when the addition is 25% or more of the existing heated area. The city aims to complete the first review within 10 business days of a complete application.
Minor variance
If the design does not meet zoning, the Committee of Adjustment can grant a minor variance. The 2026 fee is $1,800 for buildings with four or fewer units, with a $394 pre-consultation the city recommends. The committee meets monthly on Tuesdays, applications close about six to seven weeks before each meeting, and neighbours within 30 m are notified.
Heritage permit
St. Mary's, Upper Doon, Victoria Park and the Civic Centre are heritage conservation districts. An addition there may need a heritage permit, which staff aim to decide in 10 business days when they can approve it directly.
Electrical
Electrical work is permitted and inspected by the Electrical Safety Authority, not the city. Our licensed electrical partners file for their scope.
More detail on permits in all three cities is in our permit guide.
How a Kitchener addition comes together
One project manager from the first visit to the final walkthrough. The first four steps of our process cost nothing.
Site visit and zoning check
We look at the lot, the house and the zoning before anyone draws. If a minor variance will be needed, you know at the start, not after you have paid for a design.
Design that matches the house
Roof pitch, window proportions, brick or siding and interior trim carried through, so the addition looks original to the house.
Drawings, engineering and approvals
Permit drawings, the energy efficiency design summary, engineering for beams and trusses, and the City of Kitchener application, with any Committee of Adjustment application prepared alongside.
Build, in sequence
Excavation and foundation, framing and roof, envelope, mechanical rough-ins and finishing, with a city inspection between stages. On a rear addition the new space is closed in before we open the wall into the house.
Rooms our additions make room for
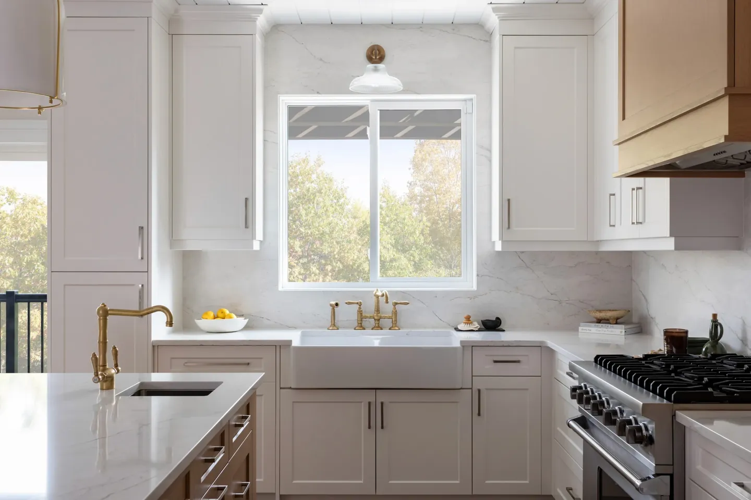
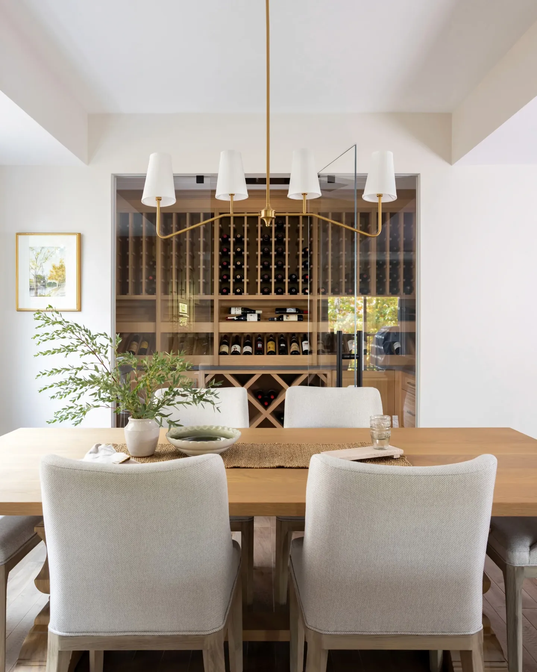
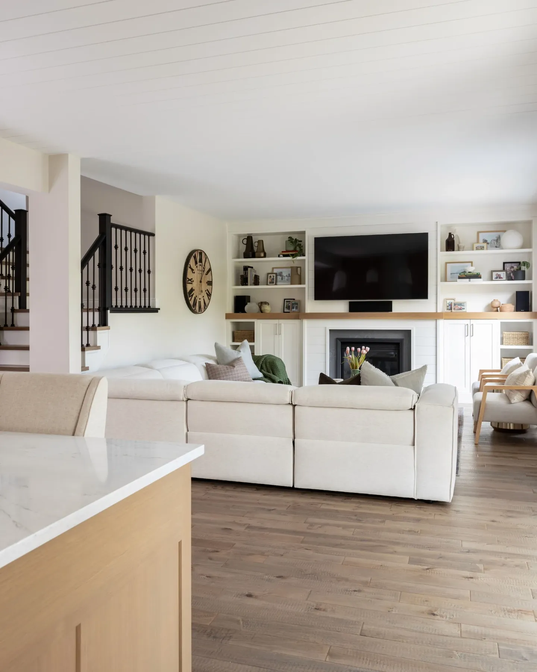
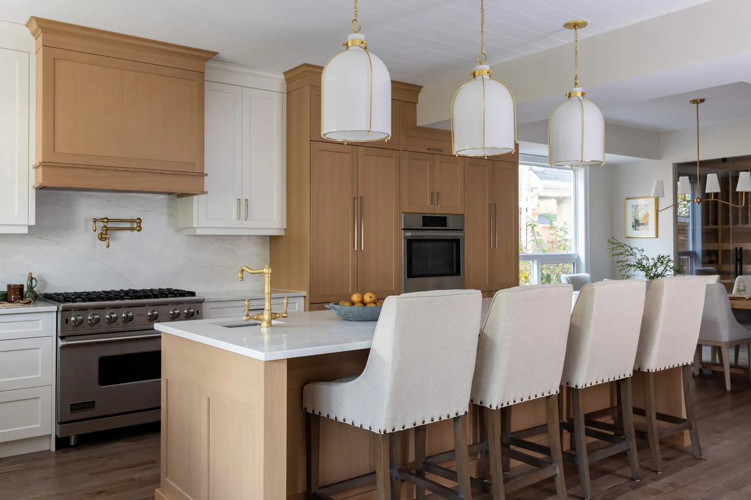
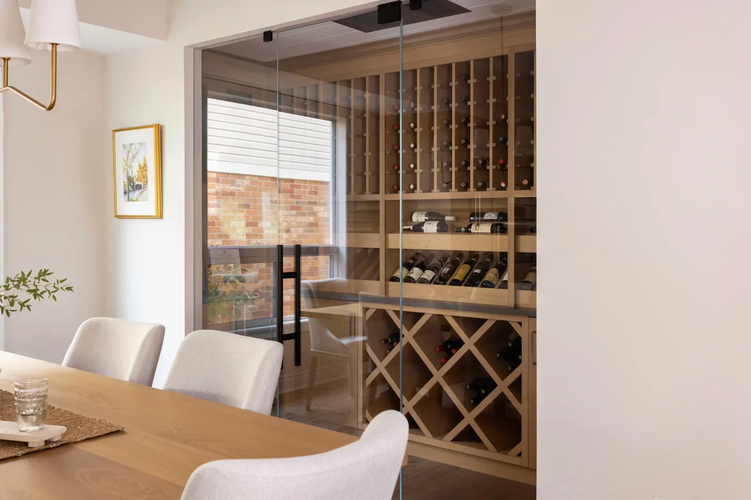
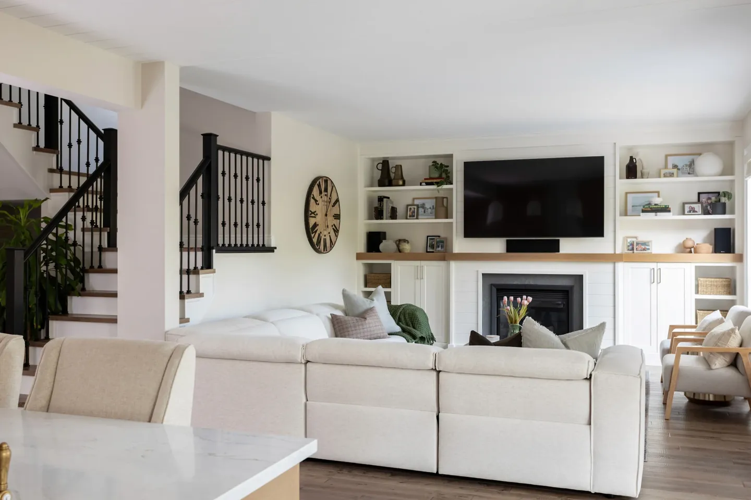
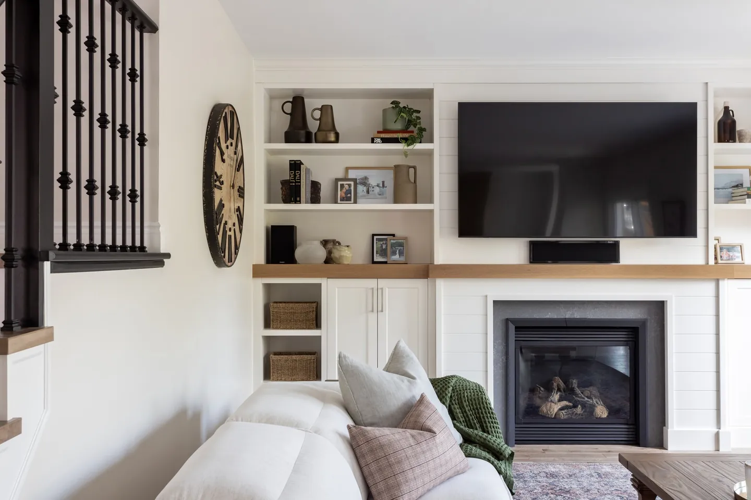
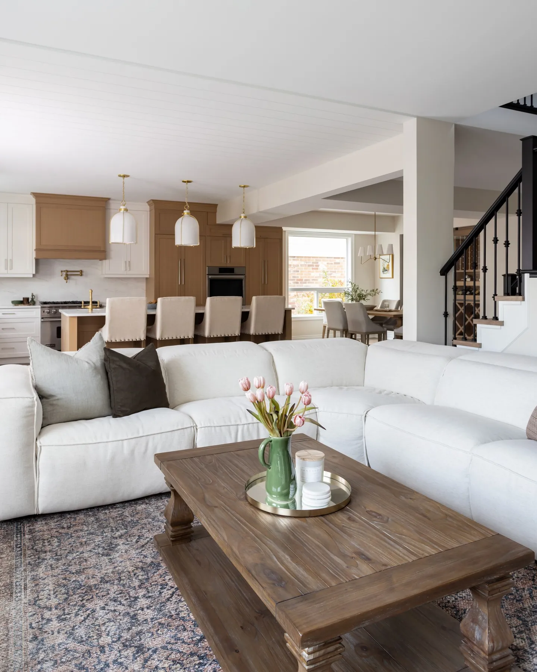
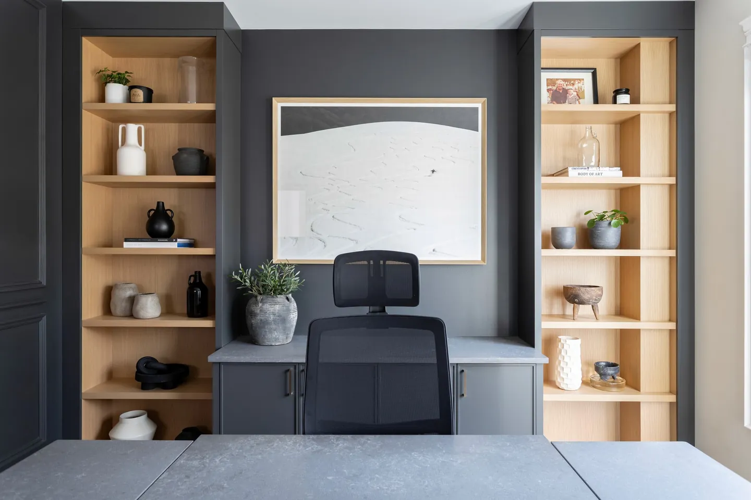
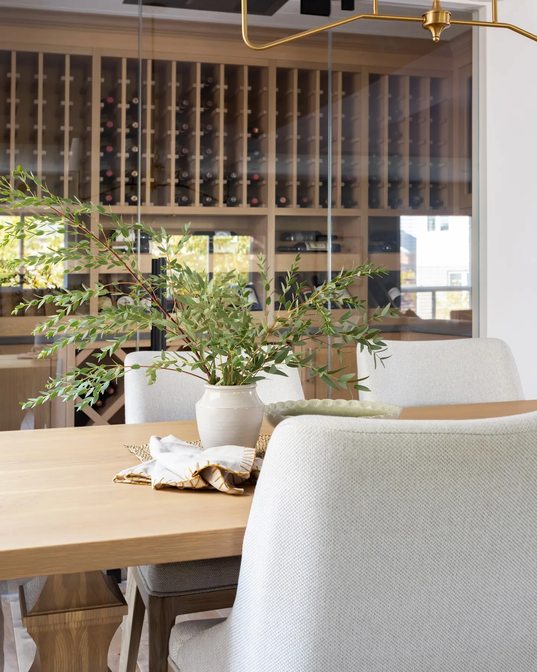
Kitchens, family rooms, offices and suites from RTC projects across Waterloo Region.
From a client
Home additions in Kitchener questions, answered.
If yours is not here, the fastest answer is a phone call to (519) 897-1561.
Planning an addition? Read these.
Planning a home addition in Kitchener or Waterloo
Second storey or rear addition, what zoning allows, when you need a minor variance, and what the permit takes.
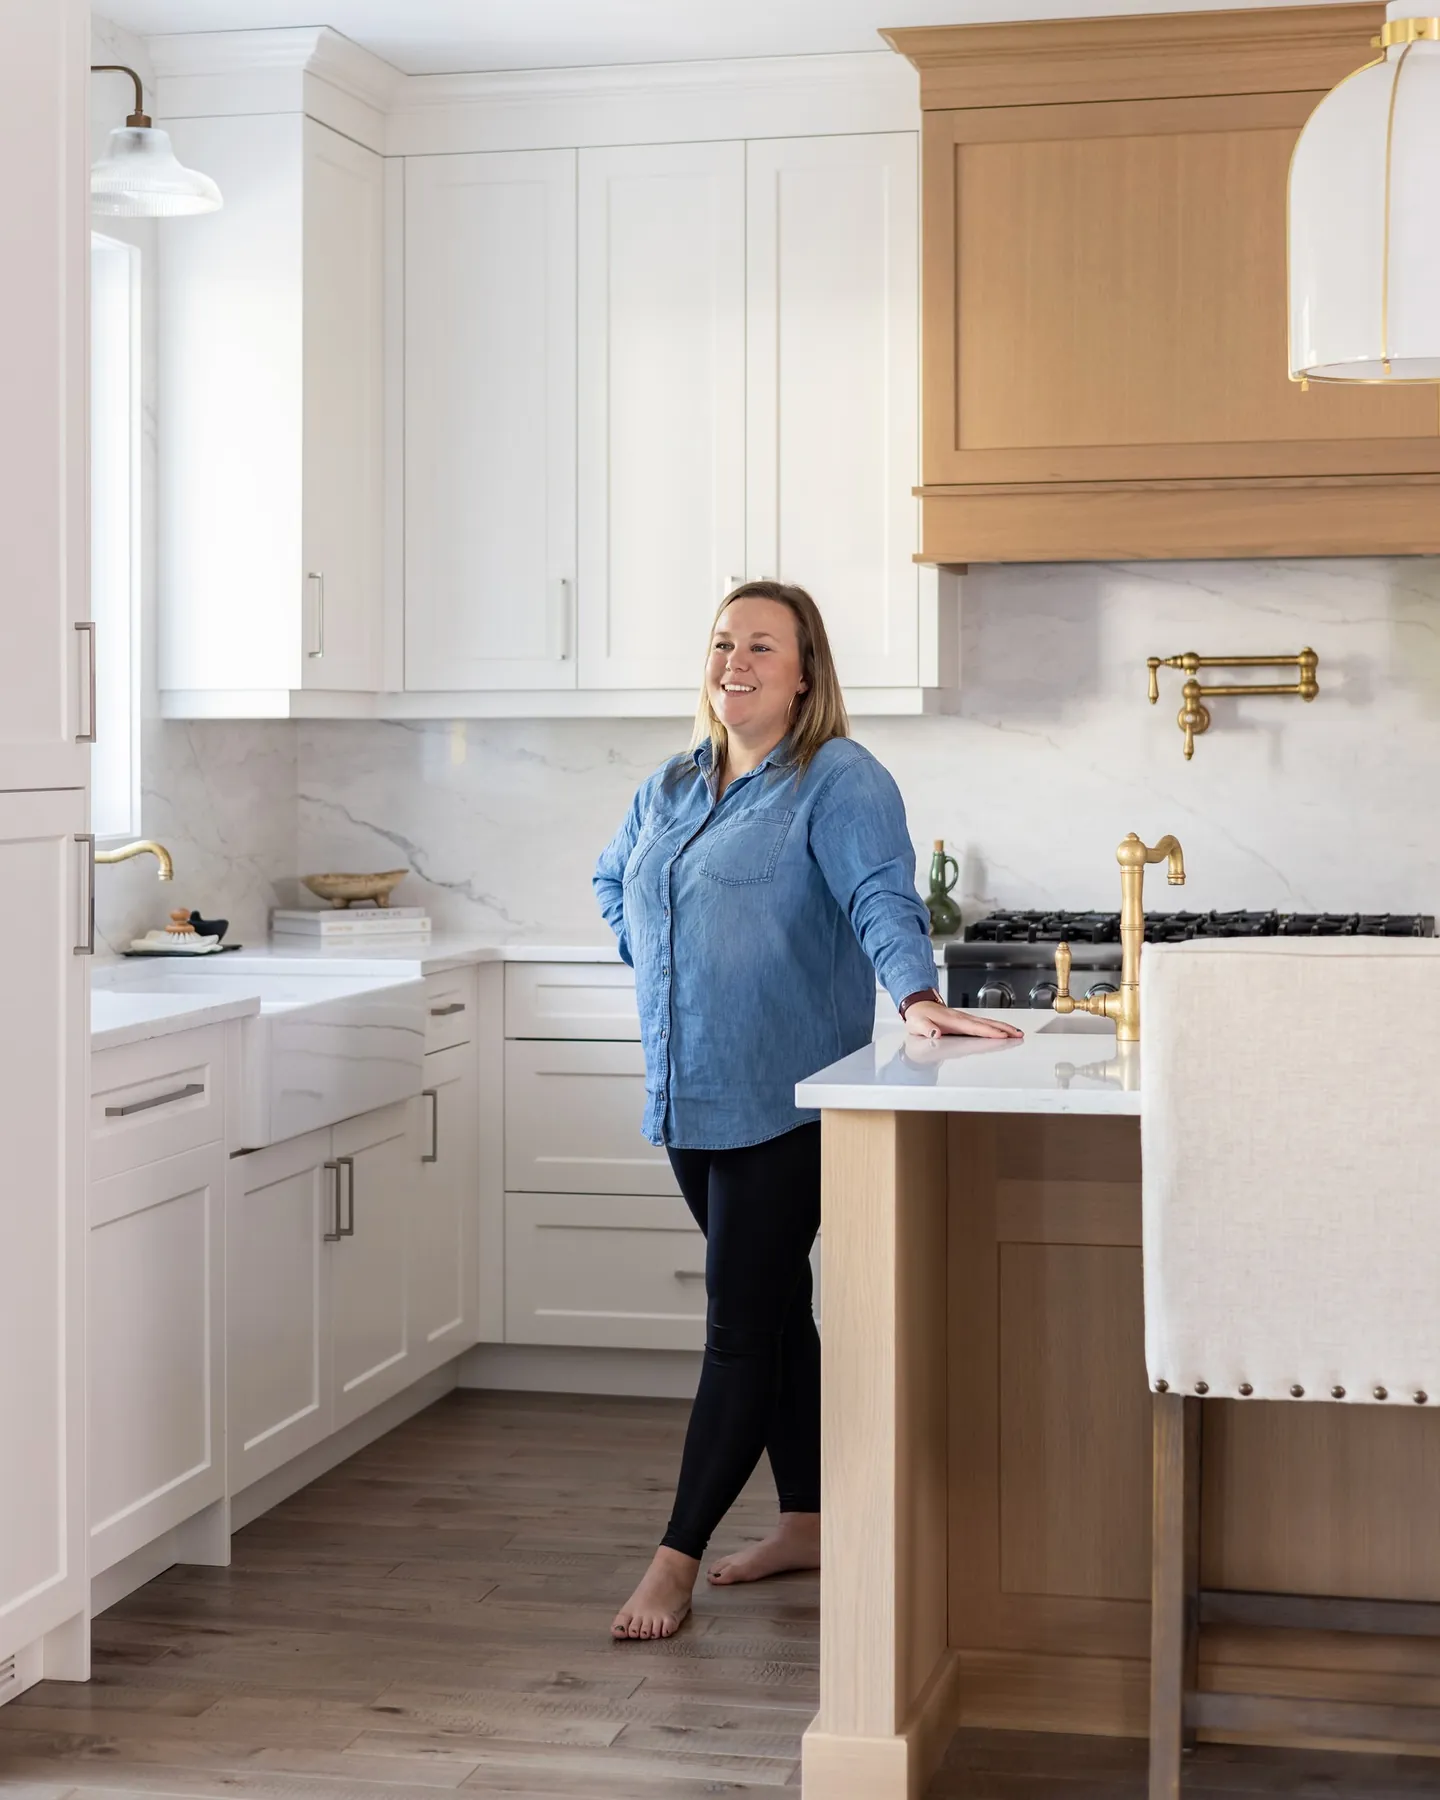
Where to stay during a home renovation
Whether you need to move out at all, project by project, and how to make staying or leaving easier.
Do you need a building permit for your renovation?
Which renovations need a permit in each city, what it costs, how long it takes and who can draw the plans.
More renovation services in Kitchener
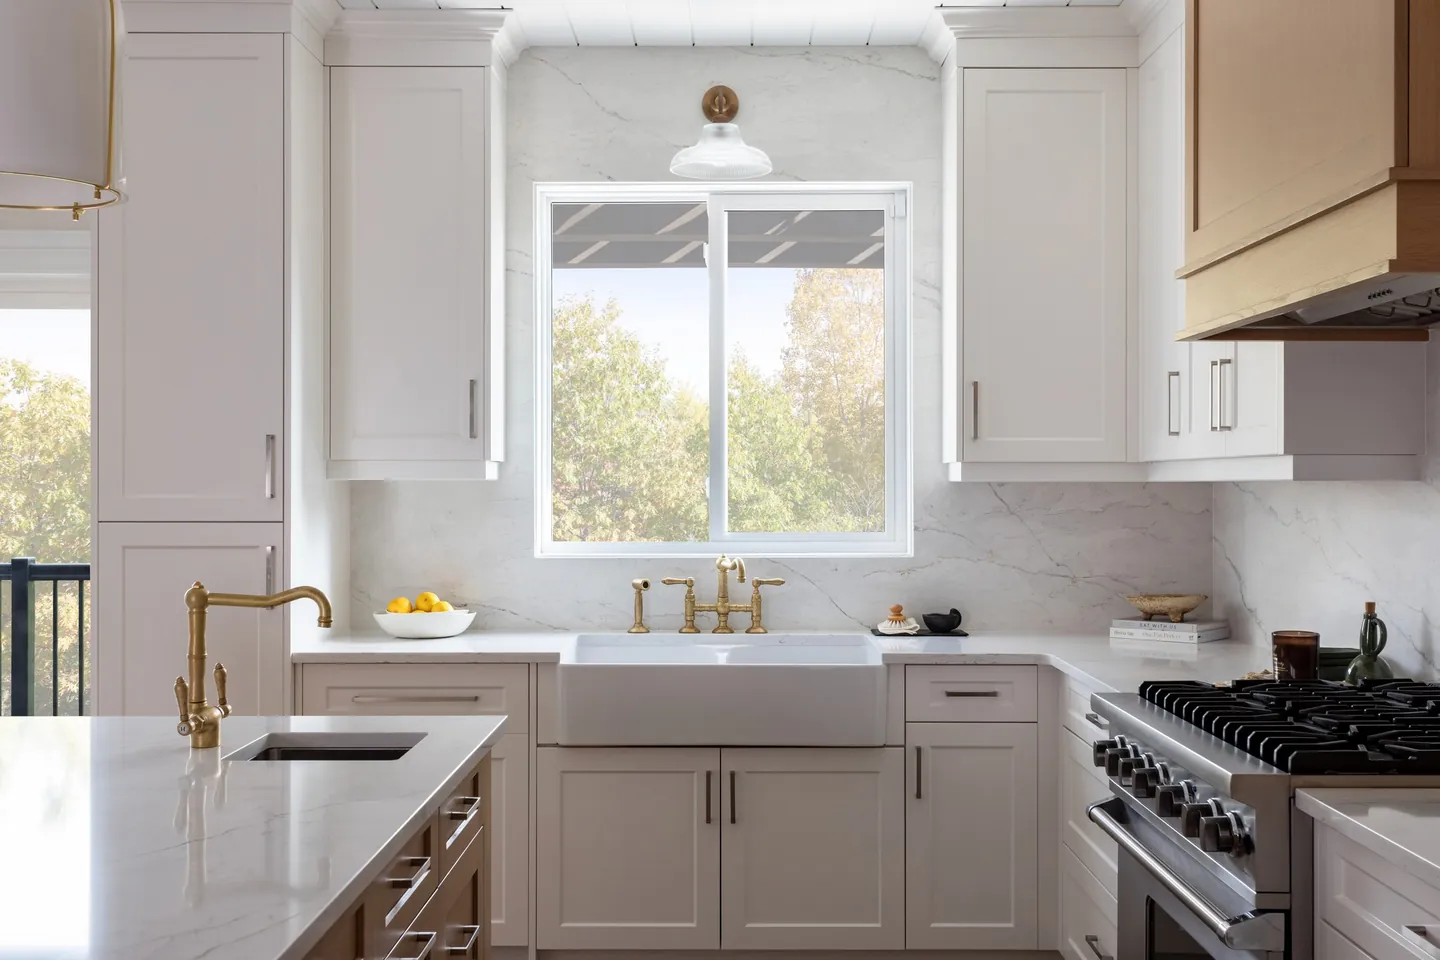
Kitchen renovations
Custom cabinetry, new layouts, lighting and stone. The room everything else revolves around.
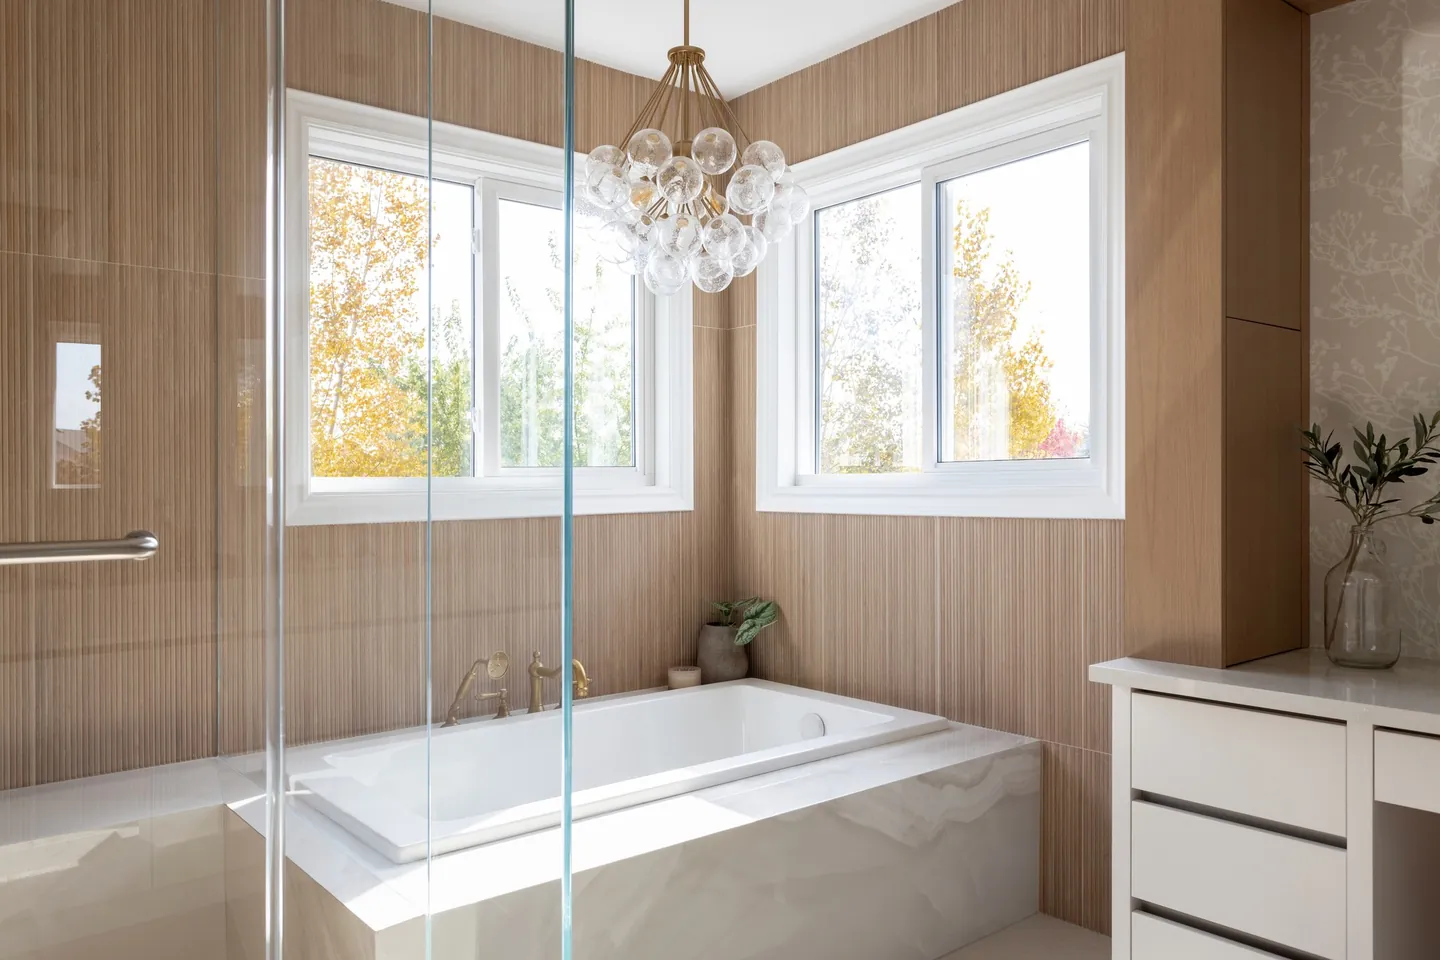
Bathroom renovations
Spa-calm ensuites, hard-working family baths and powder rooms with personality.
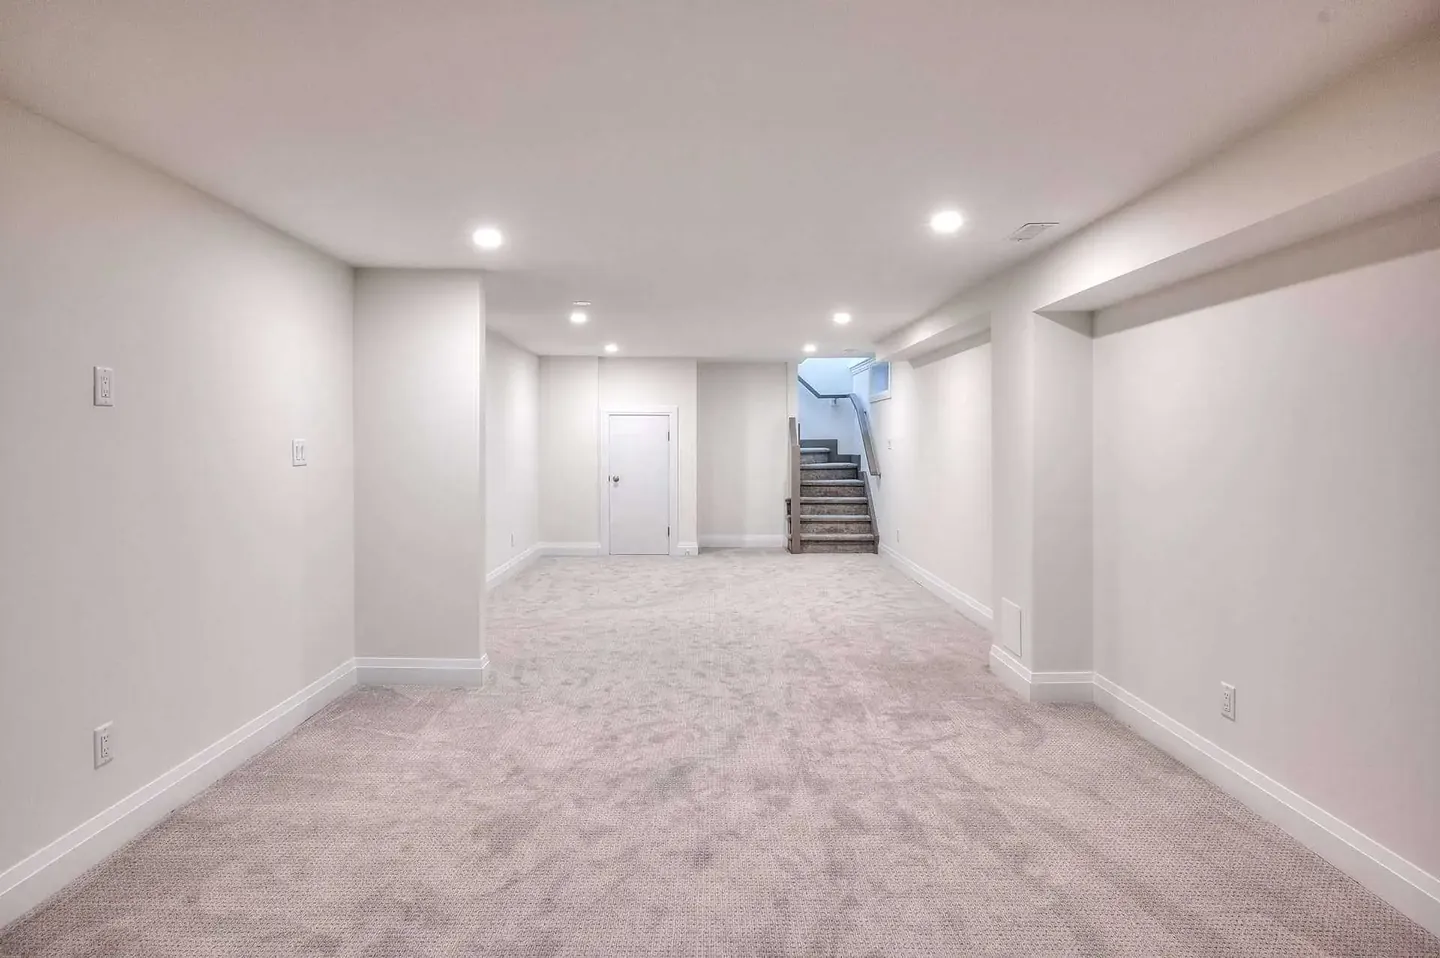
Basement renovations
Family rooms, offices, gyms and legal secondary suites built dry, warm and bright.
Whole-home renovations
Open the plan, rework the flow and bring an older house up to how you live now.
Planning an addition in Kitchener?
Tell us about the house and what you need. The site visit, zoning check and written preliminary proposal are free.
Fully insured, bondable and WSIB covered. Building in Waterloo Region since 2007.