- Home
- Service areas
- Kitchener
- Kitchen renovations
Kitchen renovations in Kitchener
Opening a closed galley in a century home, replacing a builder-grade kitchen in Doon, swapping a peninsula for a working island. We design and build kitchens across Kitchener, fifteen minutes from our Waterloo shop, with our own crew, local cabinet and countertop partners, and the City of Kitchener permit handled whenever the work needs one.
About 15 minutes from our Waterloo shop. Part of our kitchen renovations service, and one of our Kitchener renovation services.
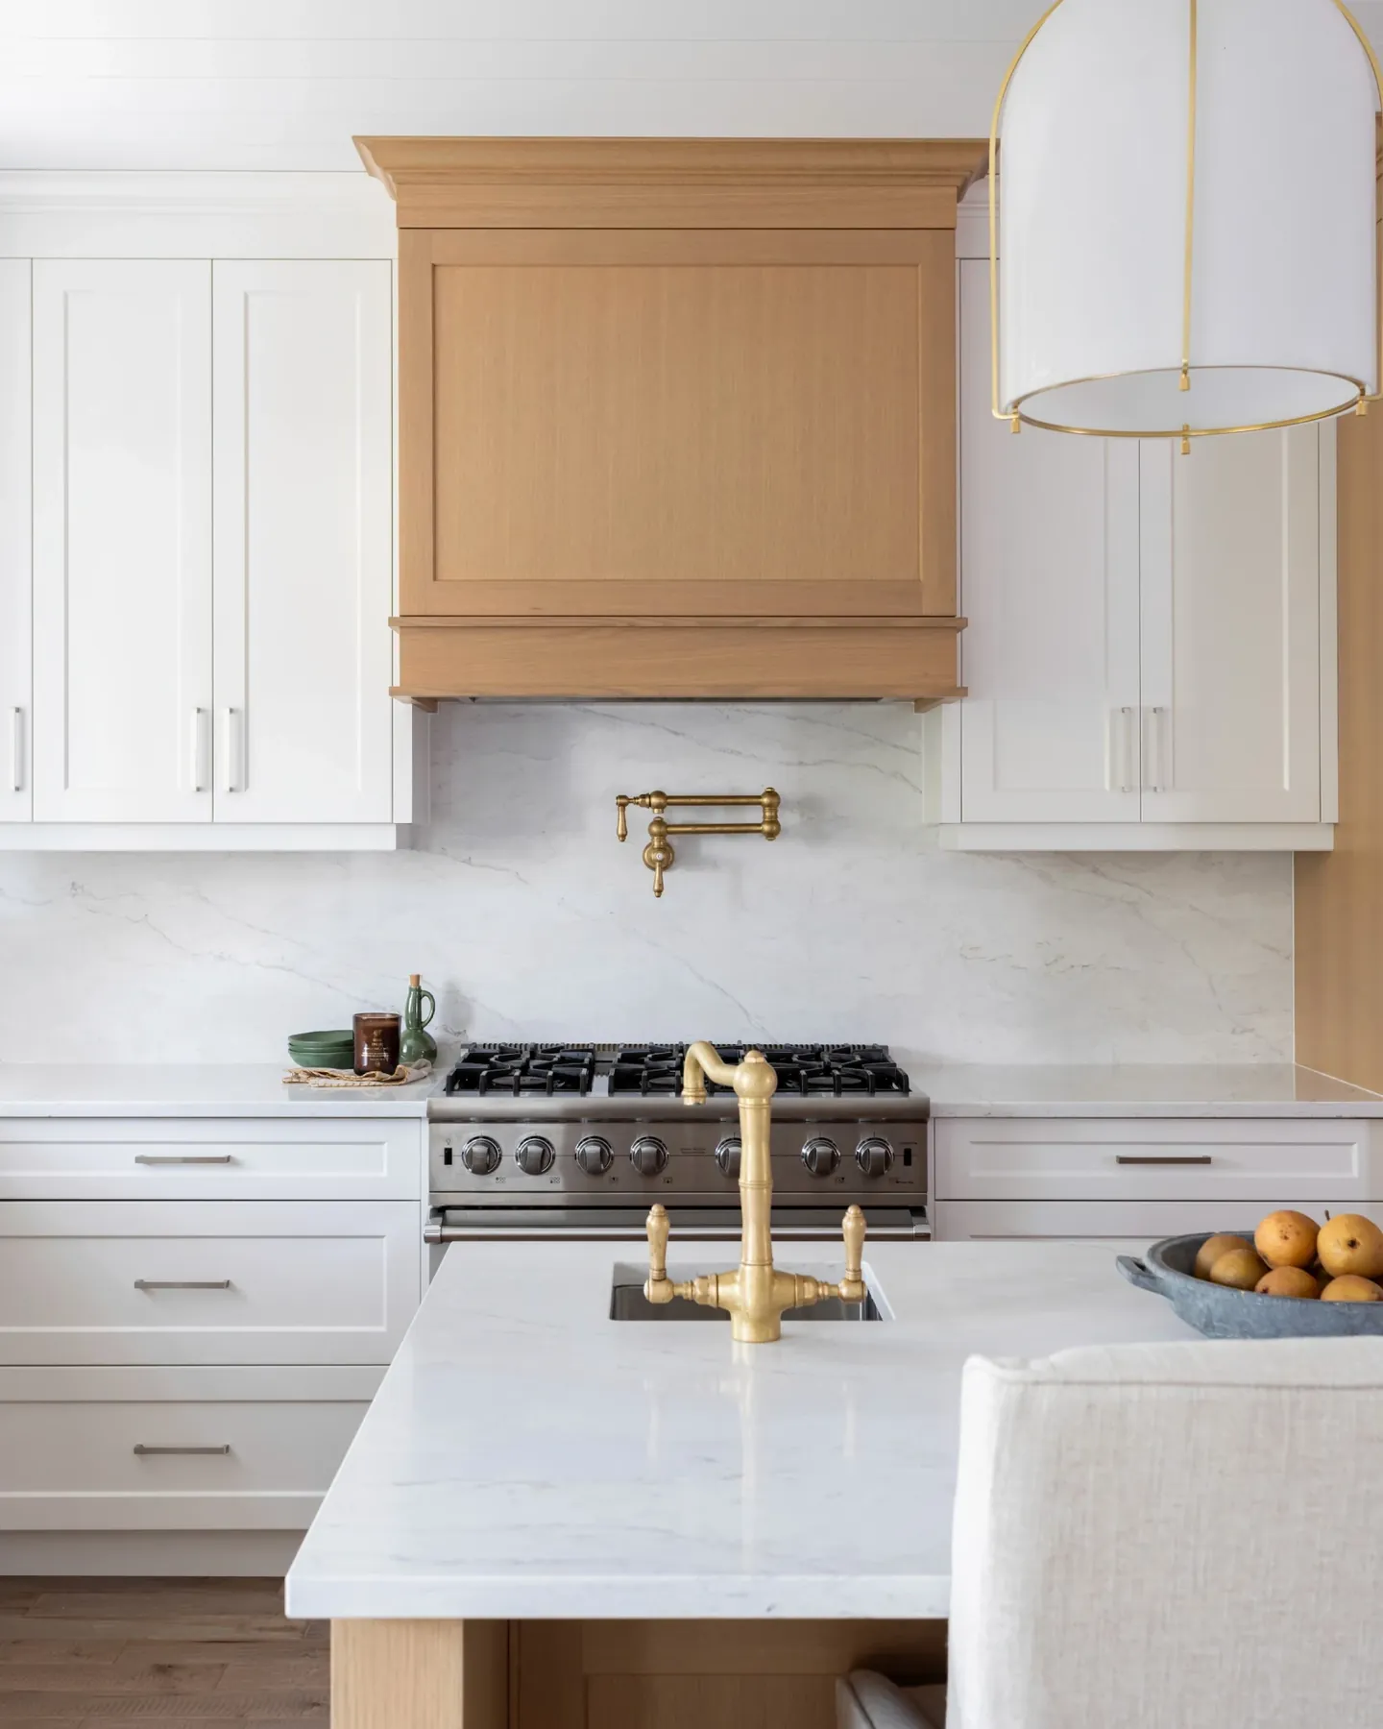
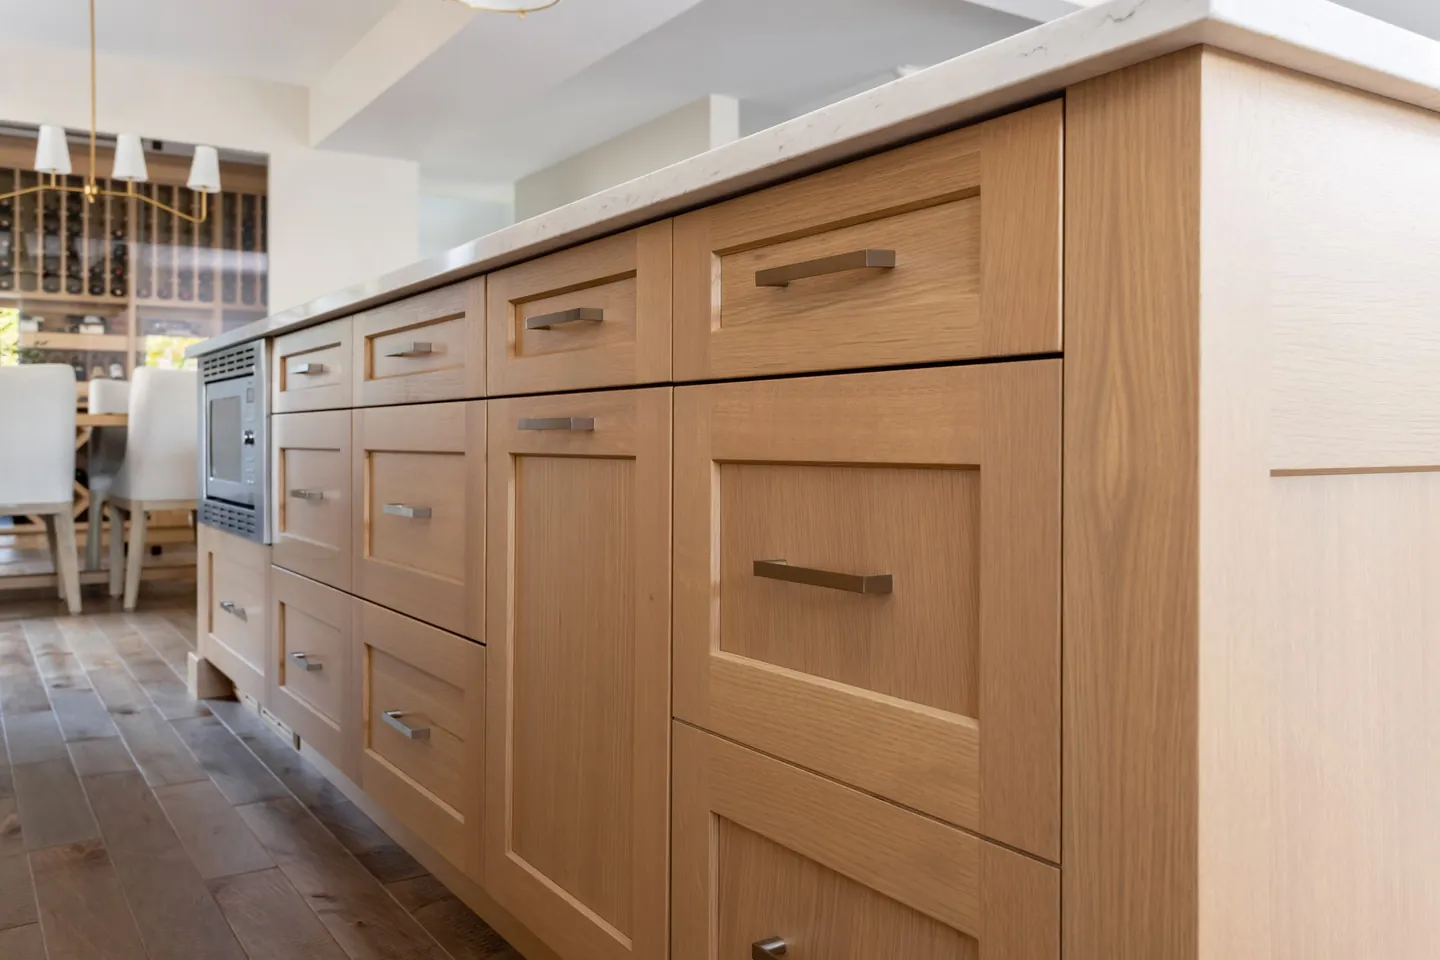
Kitchens in Kitchener homes
The house decides most of the kitchen brief. Here is what we see across Kitchener.
Galley kitchens in century homes
Victoria Park, Cedar Hill, Mount Hope, the Auditorium neighbourhood
Narrow kitchens closed off from the dining room, plaster walls and older wiring. Opening the kitchen often means a beam and a permit, and we update the plumbing and wiring while the walls are open.
Bungalow and side-split kitchens
Forest Heights, Stanley Park, Rosemount, Centreville
Small, closed kitchens that open well to the living and dining room. The wall between them is often load-bearing, so the opening is engineered, drawn and inspected.
Dated kitchens in 1980s to 2000s homes
Doon, Huron Park, Laurentian West, Pioneer Park
Oak or melamine cabinets, a peninsula and poor lighting. A working island, a proper pantry and layered lighting change how the whole main floor works.
Builder-grade kitchens in newer homes
Huron Village, Doon South, Rosenberg
Sound layouts with basic finishes. Custom cabinetry, stone, integrated appliances and better lighting, often with the plumbing left where it is, which keeps the building permit out of it in Kitchener.
Do you need a permit for a kitchen in Kitchener?
New cabinets and counters in the same layout: no. Moving plumbing or taking out a load-bearing wall: yes.
Here is what the City of Kitchener's published permit list says about the work a kitchen renovation usually involves:
| Work | City of Kitchener |
|---|---|
| Cabinets, countertops, tile, paint and flooring in the same layout | No permit |
| Replacing a toilet, sink or tub in the same location | No permit |
| Adding or moving plumbing fixtures, including a new bathroom | Permit |
| Removing a non-load-bearing wall | No permitIn a single, semi-detached or townhouse dwelling |
| Removing a load-bearing wall, beam or column | Permit |
| Re-insulating walls, ceilings or floors | Permit |
| A new window or door, or a wider opening | Permit |
| Electrical work: new circuits, lighting, a panel upgrade | ESA permitThe city does not inspect electrical |
- Kitchener is the only one of the three cities that lets you remove a non-load-bearing wall in a house without a permit, which matters when a kitchen opens to the dining room. Whether a wall is load-bearing is settled on the drawings, not guessed.
- Re-insulating an exterior wall while the kitchen is open to the studs does need a permit in Kitchener.
- New lighting, appliance circuits and an induction range are electrical work, permitted and inspected by the Electrical Safety Authority even when no building permit is needed.
From the City of Kitchener's published permit list, checked October 2026. We confirm the requirements for every project. The three-city comparison, with fees and timelines, is in our permit guide.
Permits and inspections in Kitchener
We prepare the drawings, file the applications and book every inspection. Here is what is involved.
Building permit
Applications go through the City of Kitchener's online services portal, and the city reviews house renovation applications within 10 business days once they are complete. The current fee for interior work is $0.37 per square foot with a $95 minimum, plus a $250 rebate fee refunded after the final inspection.
Opening a load-bearing wall
The wall is replaced with a beam and posts carried down to proper support, shown on the permit drawings and checked at the structural framing inspection before anything is closed in.
Inspections
For interior work Kitchener lists structural framing, the above-ground plumbing rough-in, the HVAC rough-in, insulation and vapour barrier, then the plumbing, HVAC and final building inspections. Inspections are booked by 3 p.m. the day before.
Electrical
Pot lights, pendants, under-cabinet lighting and new appliance circuits are permitted and inspected by the Electrical Safety Authority, not the city. Our licensed electrical partners file for their scope.
More detail on permits in all three cities is in our permit guide.
How a Kitchener kitchen comes together
One project manager from the first visit to the final walkthrough. The first four steps of our process cost nothing.
Site visit
We look at the kitchen, the walls around it, the plumbing below and how you cook and host. The visit and a written preliminary proposal are free.
Design and selections
Layout, cabinetry, counters, lighting and appliances settled in a concept you approve, with samples chosen in your own light.
Order before demolition
Cabinetry and stone have lead times, so they are ordered before the kitchen comes apart. We help you set up a temporary kitchen for the weeks on site.
Build, inspect, finish
Demolition, structure, plumbing and electrical rough-ins and their inspections, then drywall, cabinets, templated counters, backsplash, lighting and trim.
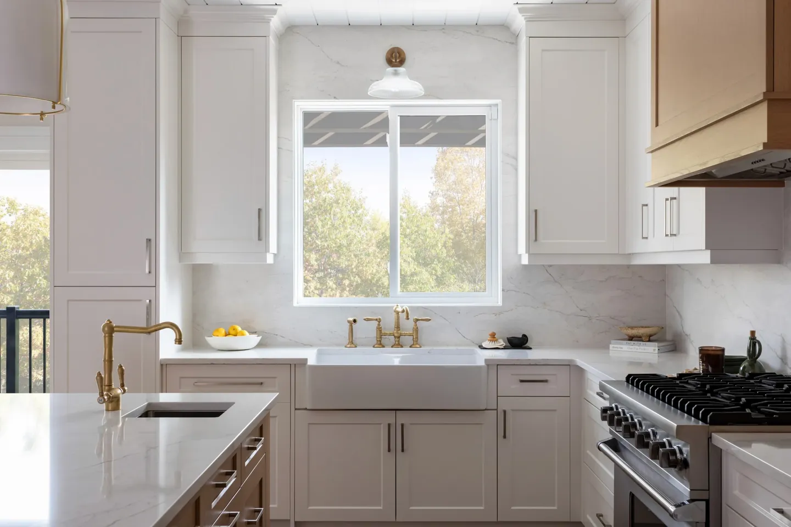
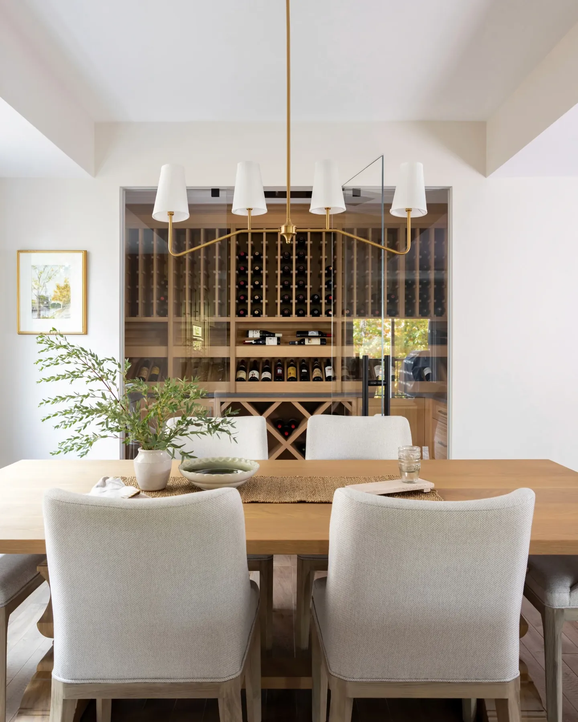
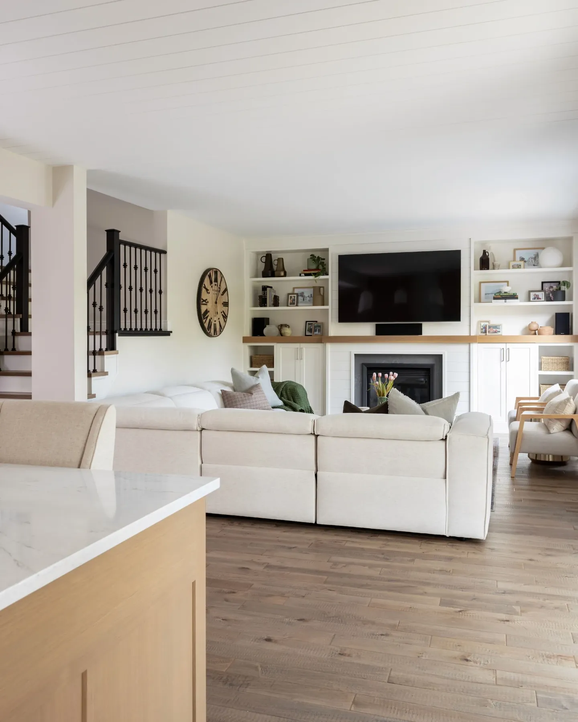
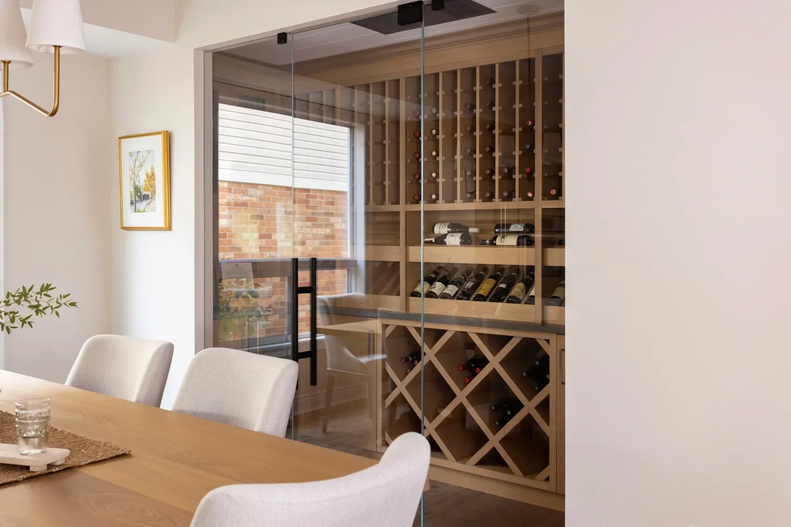
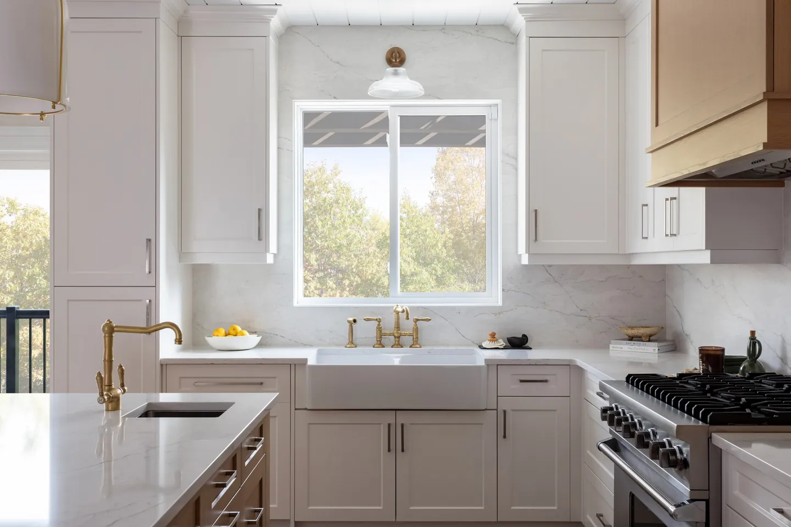
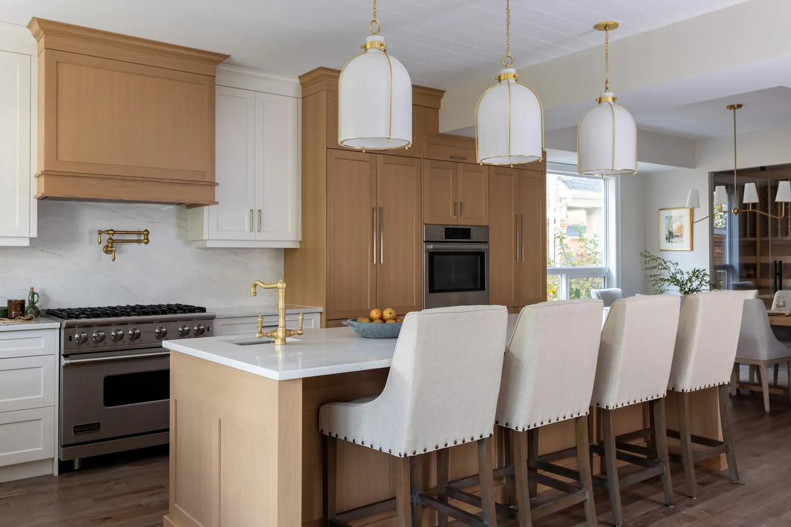
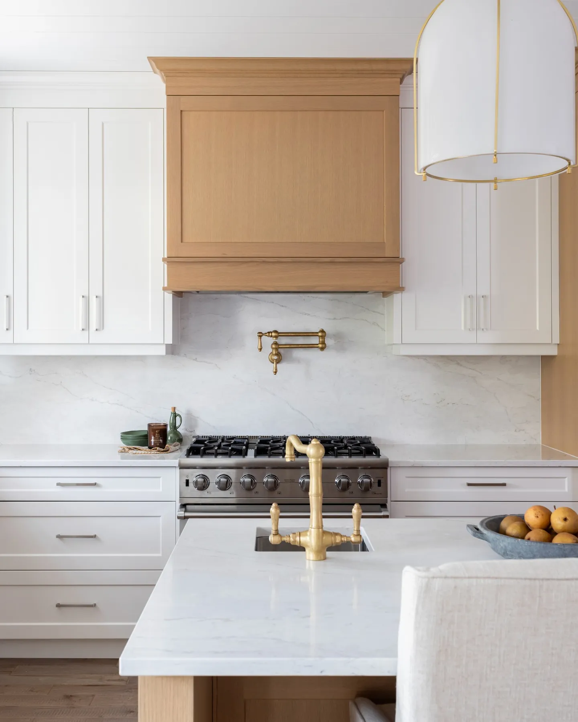
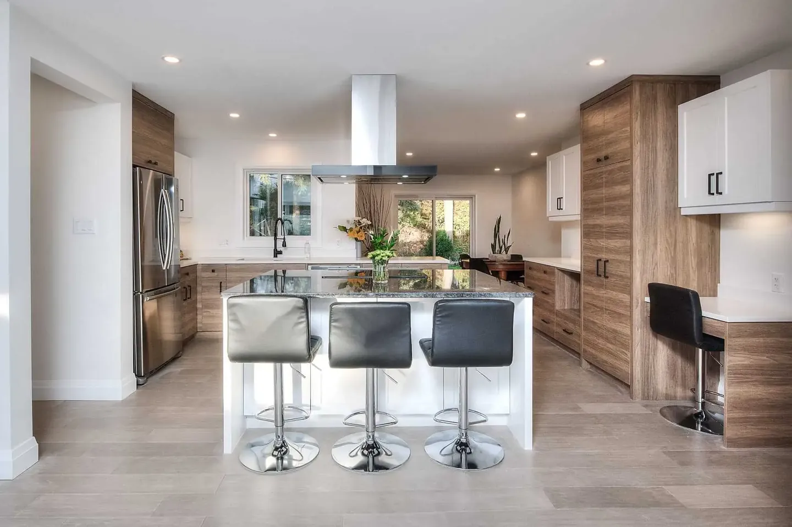
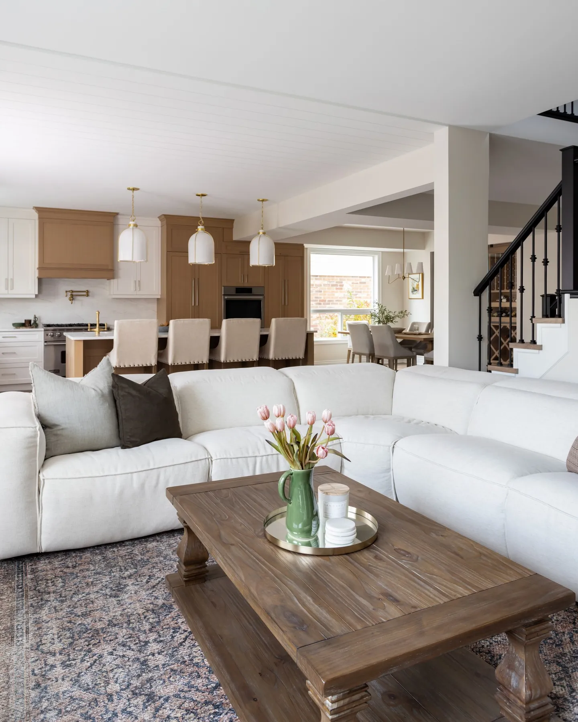
Recent kitchens
Kitchens from RTC projects across Waterloo Region.
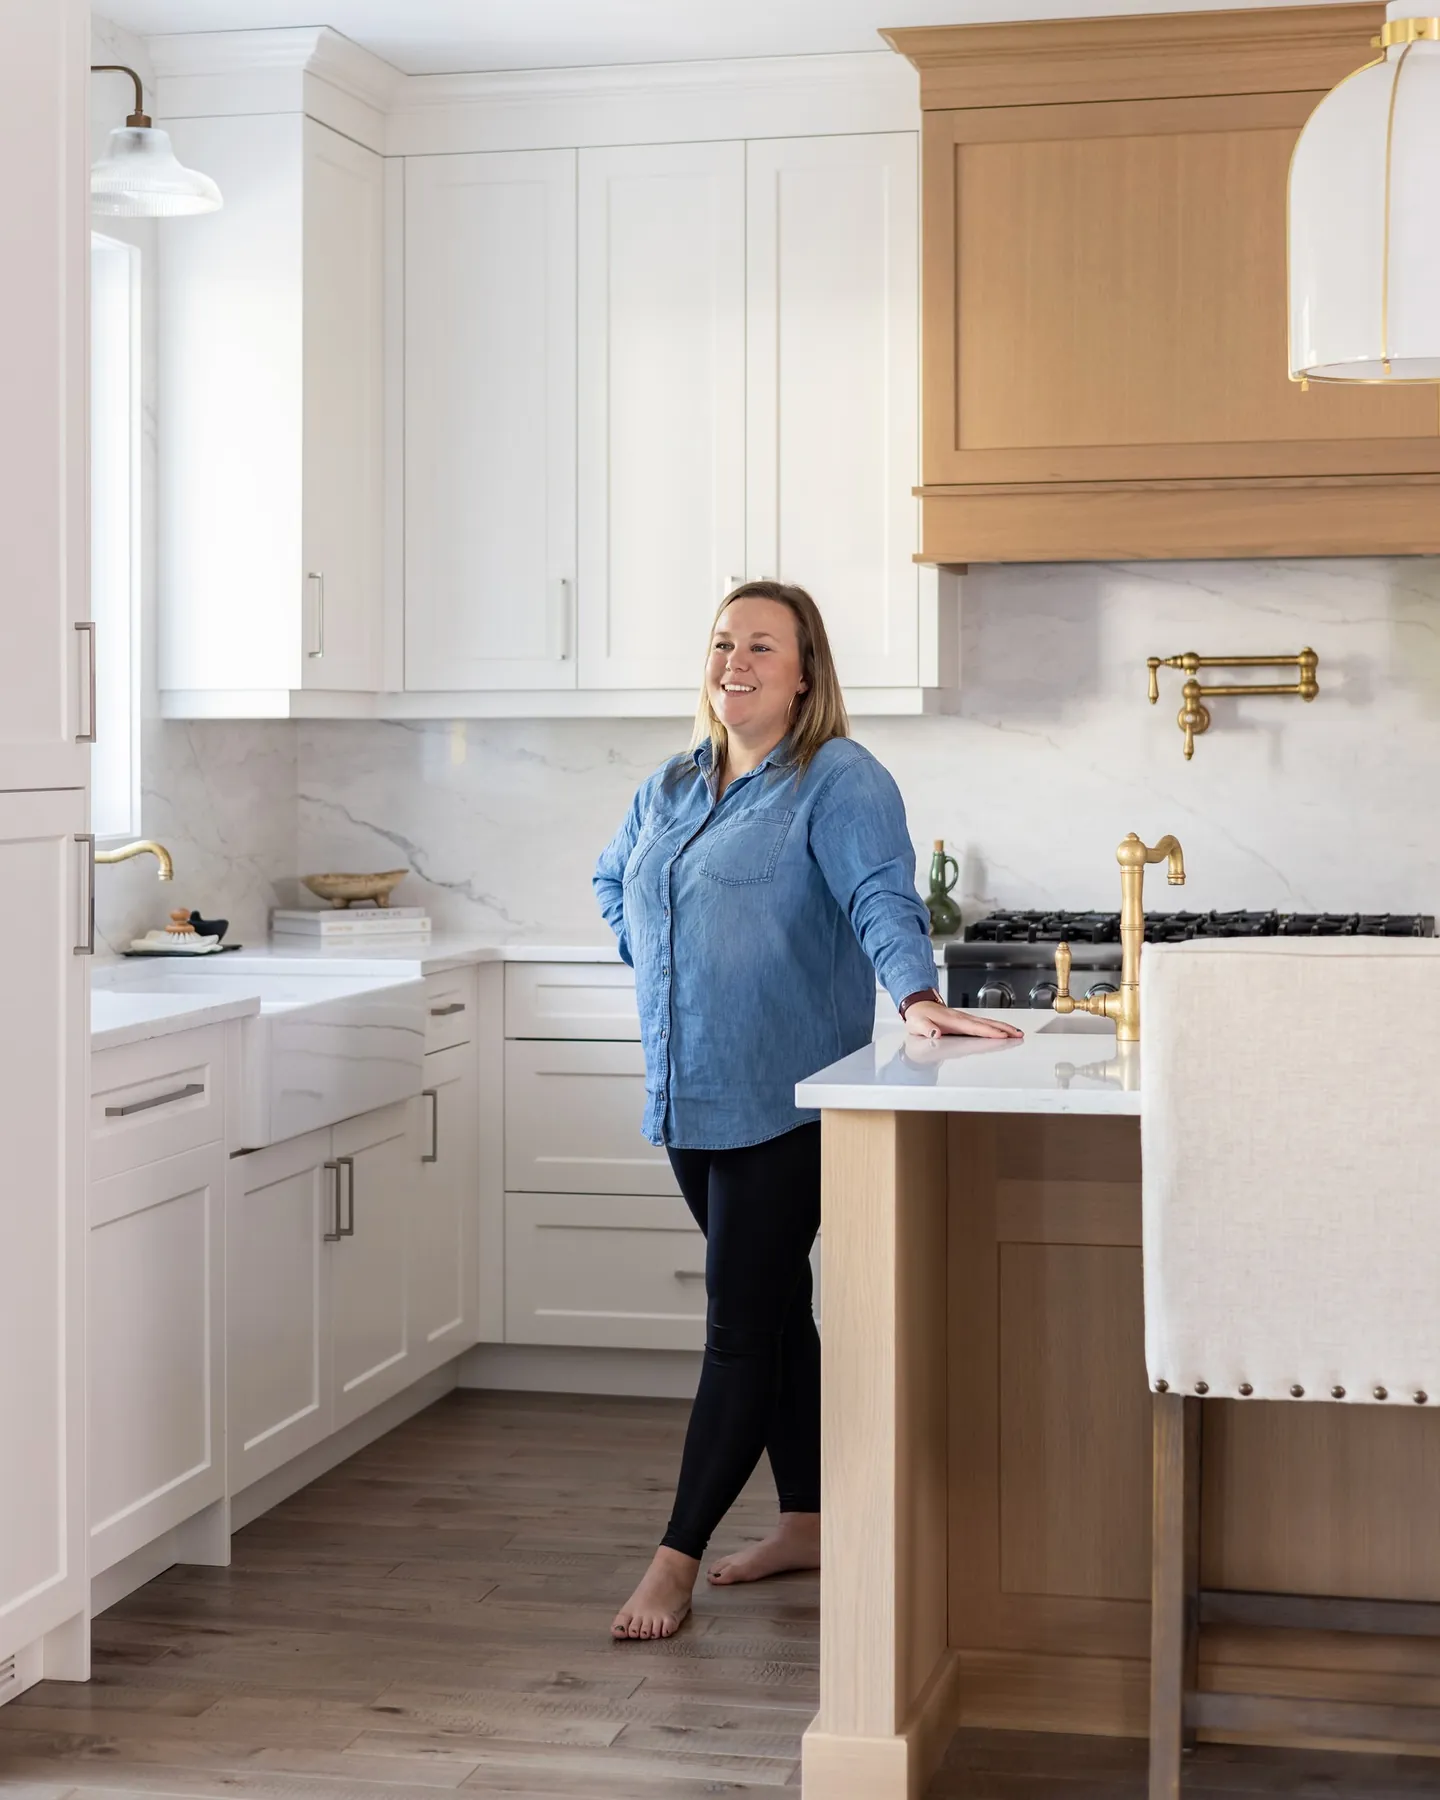
From a client
Kitchen renovations in Kitchener questions, answered.
If yours is not here, the fastest answer is a phone call to (519) 897-1561.
Planning a kitchen? Read these.
Do you need a building permit for your renovation?
Which renovations need a permit in each city, what it costs, how long it takes and who can draw the plans.
Where to stay during a home renovation
Whether you need to move out at all, project by project, and how to make staying or leaving easier.
How to choose a renovation contractor
The checks that matter in Ontario: licences, WSIB, the written contract, deposits, permits and red flags.
More renovation services in Kitchener
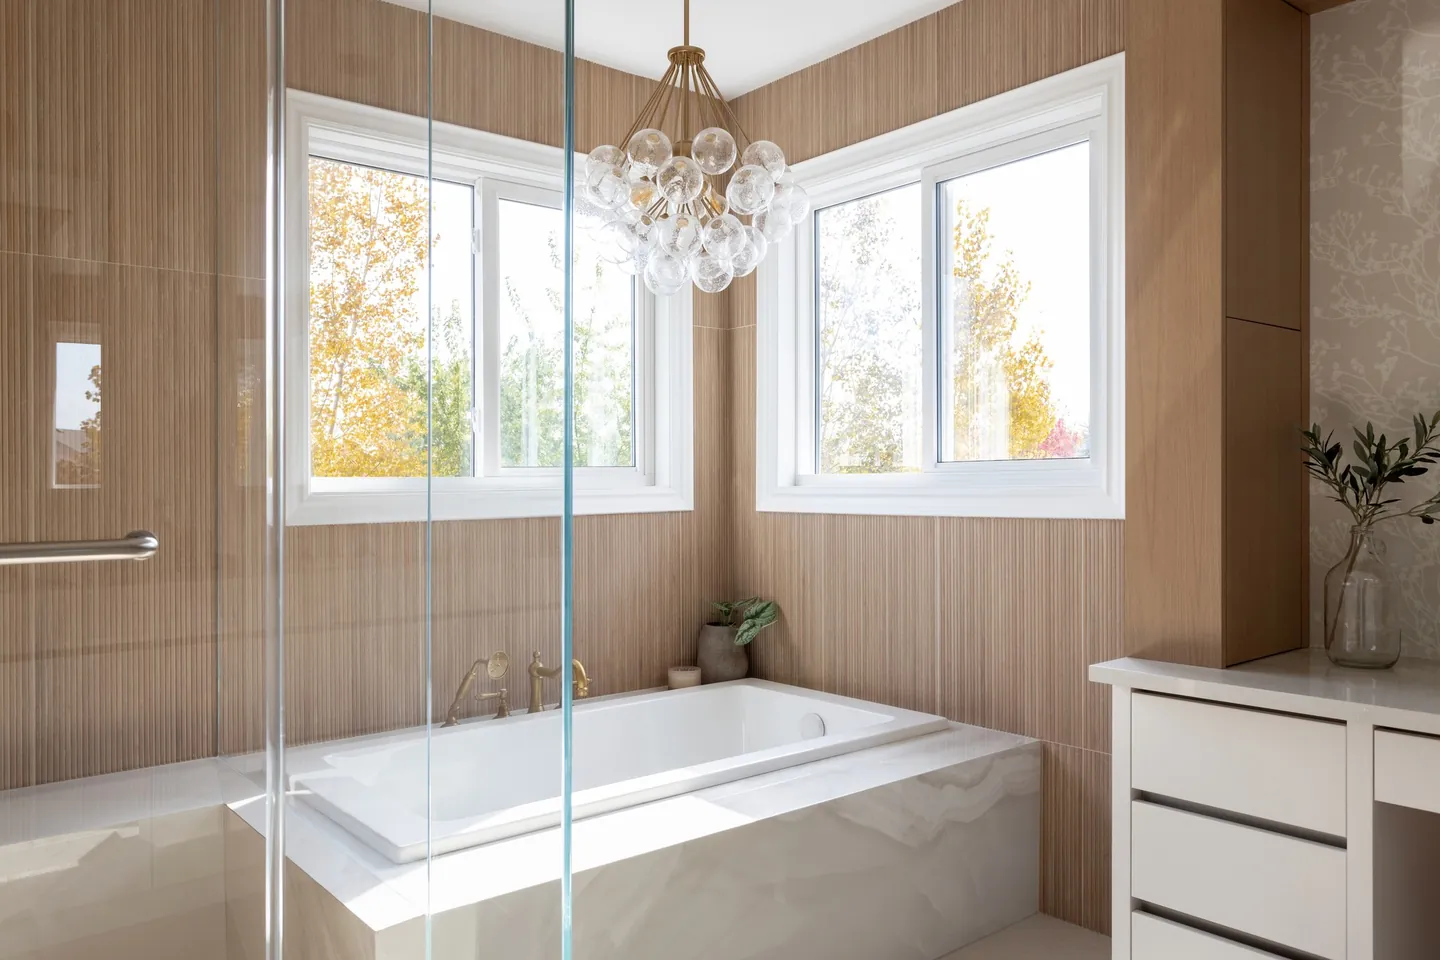
Bathroom renovations
Spa-calm ensuites, hard-working family baths and powder rooms with personality.
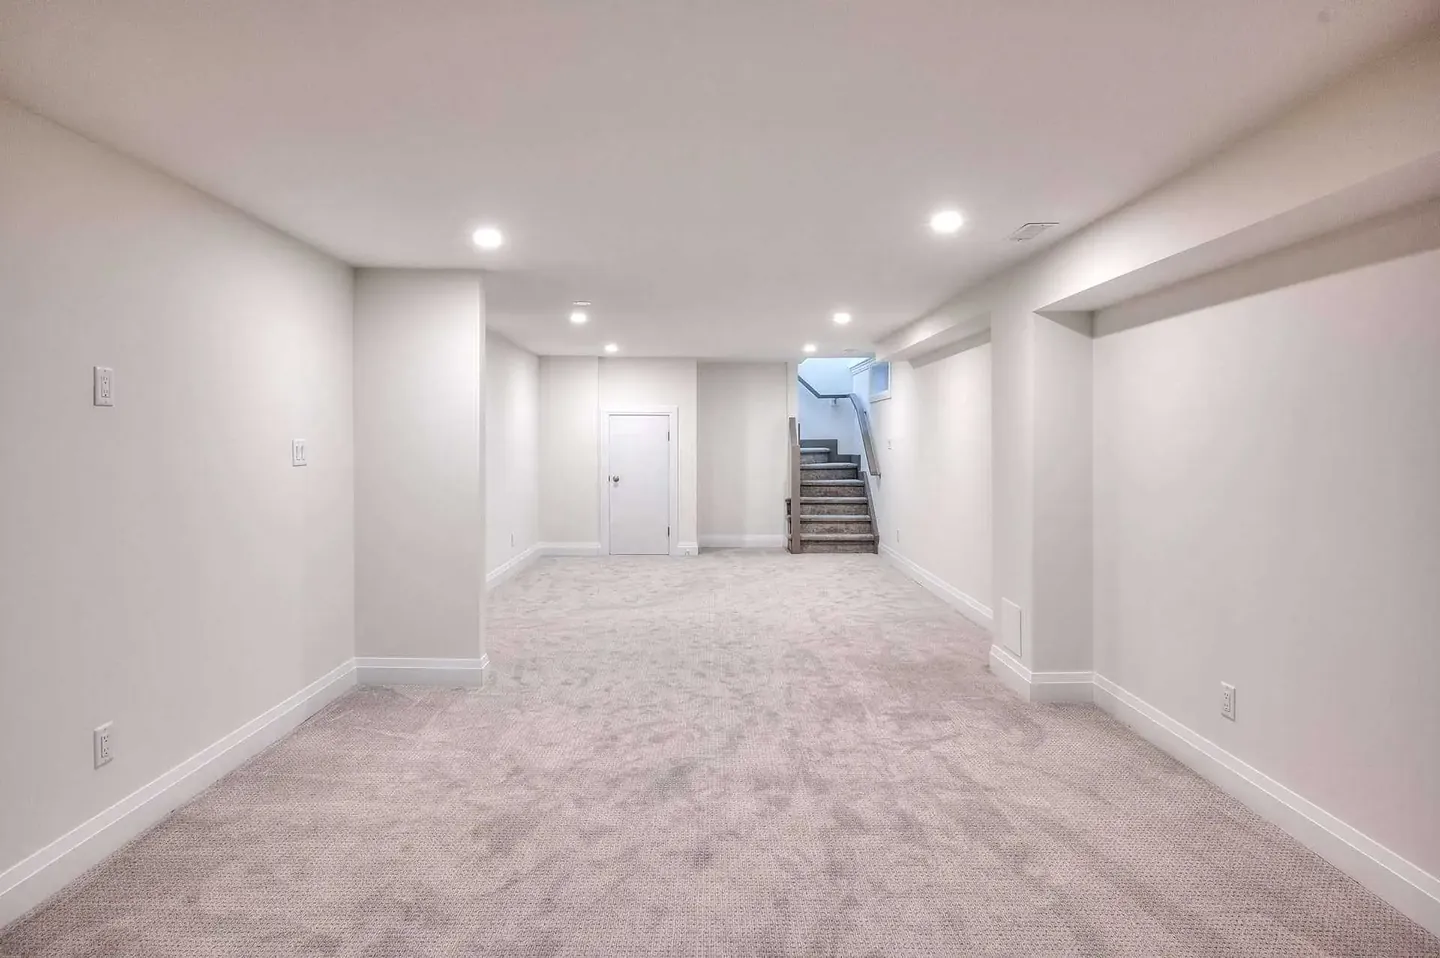
Basement renovations
Family rooms, offices, gyms and legal secondary suites built dry, warm and bright.
Home additions
More living space without moving: bump-outs, second storeys, sunrooms and in-law suites.
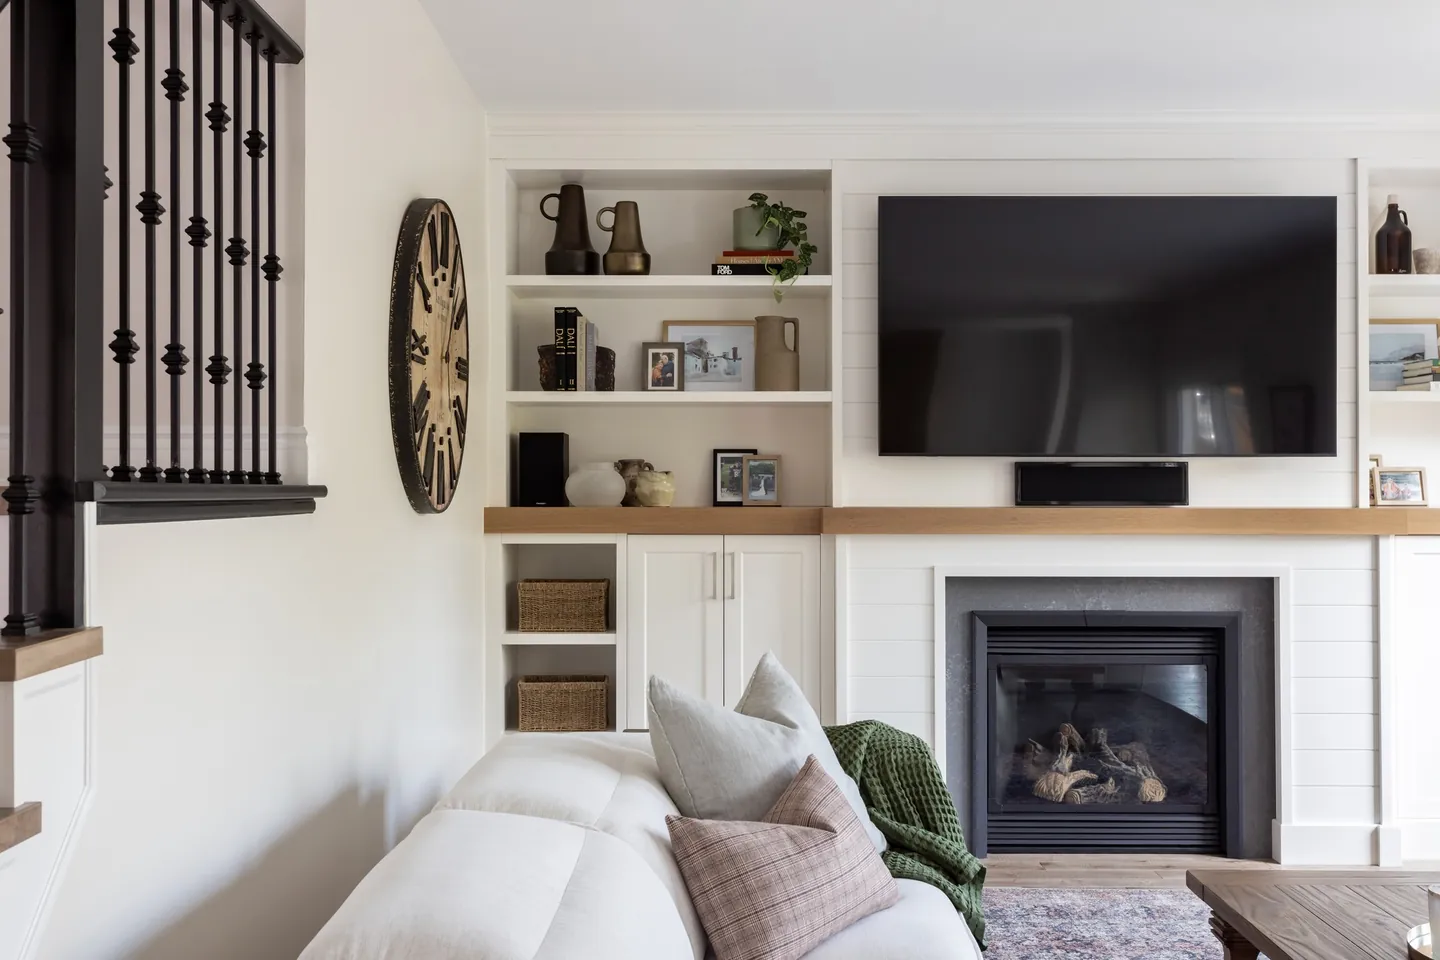
Whole-home renovations
Open the plan, rework the flow and bring an older house up to how you live now.
Planning a kitchen in Kitchener?
Tell us about the kitchen and how you use it. The site visit and written preliminary proposal are free.
Fully insured, bondable and WSIB covered. Building in Waterloo Region since 2007.