Aging-in-place and accessible home renovations
Staying in the house you love often comes down to a handful of changes: a shower you can walk into, a bedroom and bathroom on the main floor, doorways a walker or wheelchair fits through, and an entrance without steps. We design and build accessible renovations across Kitchener, Waterloo and Cambridge that work for the person who needs them and still look like home.
What we change, room by room
Most accessibility work happens inside the renovations we already do every week. The difference is in the planning.
Bathrooms
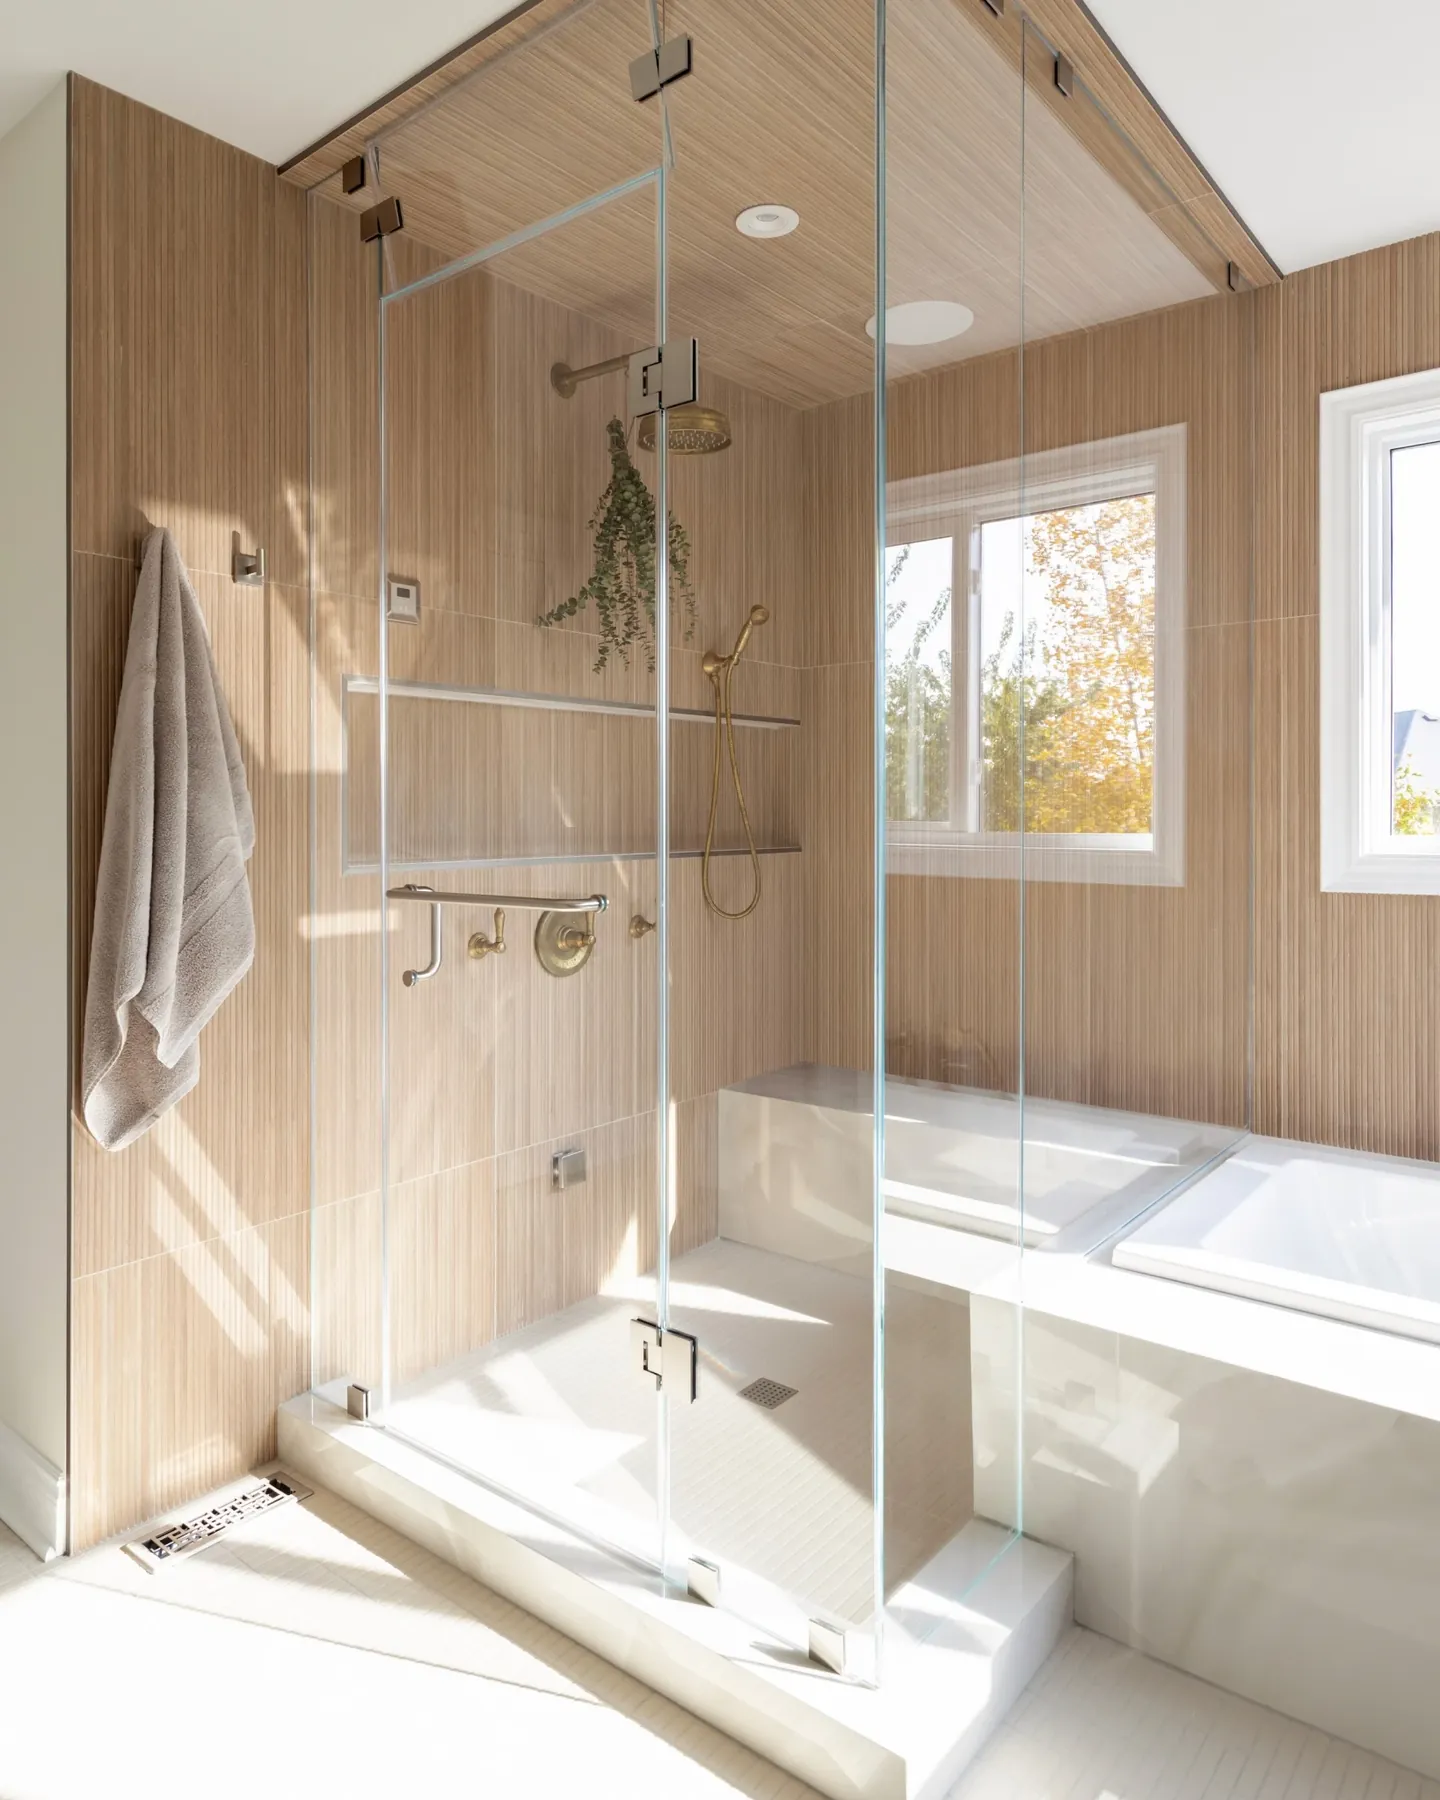
Curbless walk-in showers with a linear drain, a built-in bench and a hand shower, blocking in the walls for grab bars, a comfort-height toilet and, where a wheelchair needs it, a vanity with knee space and room to turn.
Main-floor living
A main-floor bedroom and accessible bathroom, carved out of a den or dining room or built as an addition, so the stairs become optional.
Entrances
A step-free entry where the grade allows it, or a ramp, a covered landing, and a wider door with a low threshold.
Doors and hallways
Wider doorways and clearances, pocket doors where a swinging door gets in the way, and lever handles that do not need a strong grip.
Kitchens
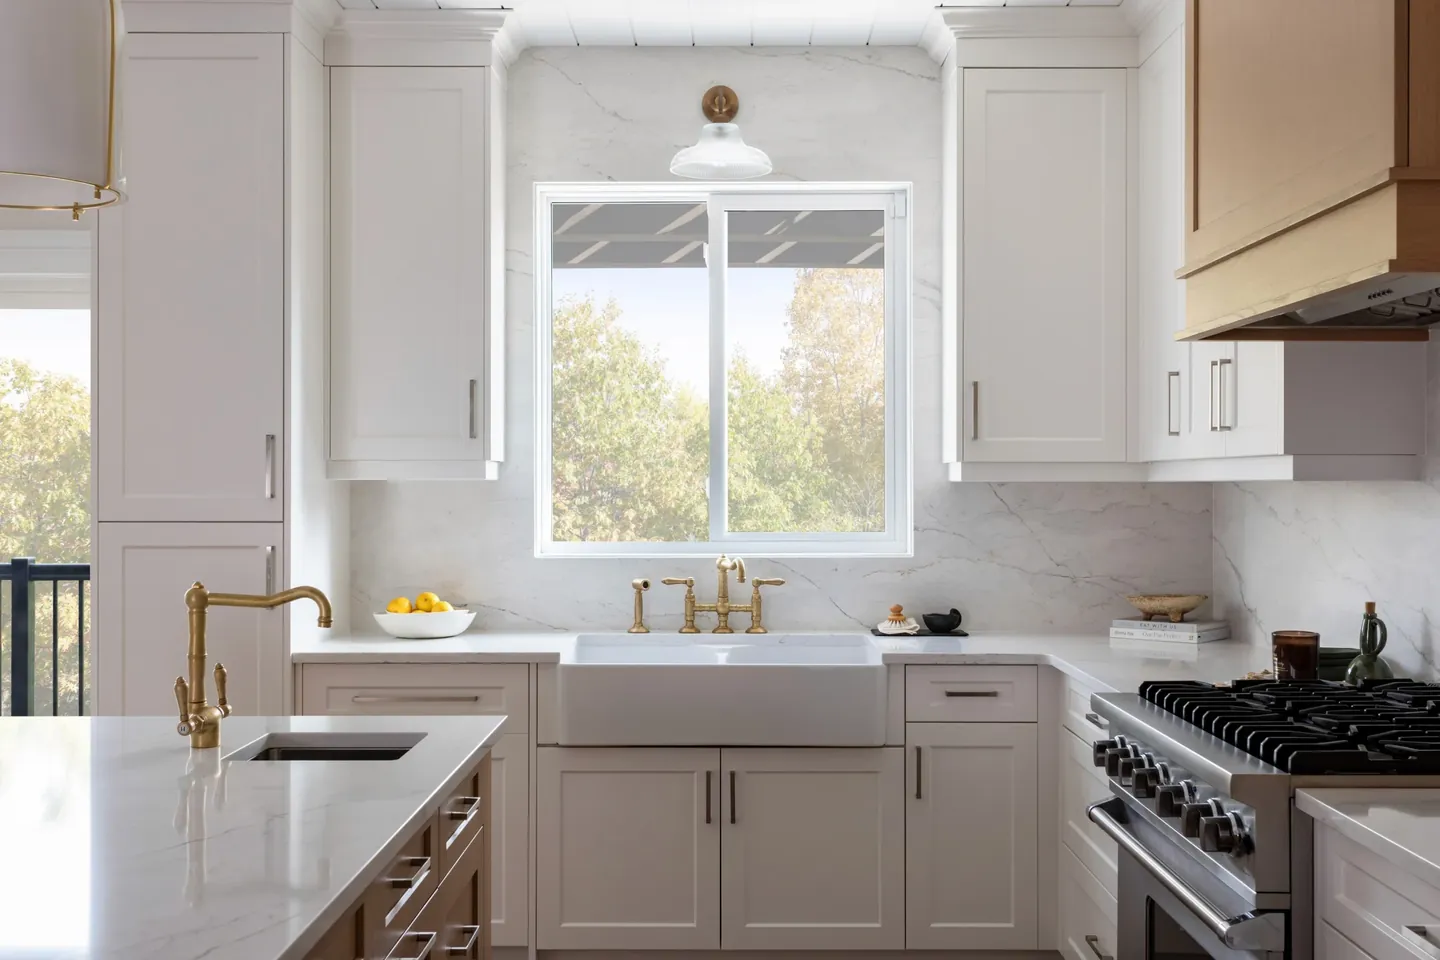
Counters at more than one height, drawers instead of deep lower cabinets, a wall oven, and a cooktop with clear space below where seated use matters.
Stairs, floors and lighting
Handrails on both sides, brighter stairs and hallways, slip-resistant flooring with flush transitions, and switches and outlets at heights that are easy to reach.
Plan now, use later
If you are renovating anyway, a few decisions cost little now and can save a second renovation later:
- Solid blocking behind the bathroom walls, so grab bars can go wherever they are needed without opening the wall.
- A curbless shower, which is far easier to build during a full bathroom renovation than to retrofit.
- Wider door openings, framed while the walls are already open.
- A main-floor room that can become a bedroom, near a bathroom that can take a walk-in shower.
- Room to add a stair lift or a home elevator later, if stairs may become a problem.
Tax credits and funding
Most help comes as tax credits on eligible costs, plus a few programs with their own approval steps.
Most of the help comes as tax credits you claim after the work, plus two programs that must approve the work before it starts. Some can be combined: an expense can be claimed under both the Home Accessibility Tax Credit and the medical expense credit, but not again under the Multigenerational credit.
| Program | What it offers | Who it is for |
|---|---|---|
| Home Accessibility Tax Credit (federal) | A non-refundable credit on up to $20,000 of eligible renovation costs a year: ramps, handrails, walk-in or wheel-in showers, grab bars and similar permanent changes, including permits and plans. It is worth 14% of the costs for 2026, about $2,800 at most. | Someone 65 or older at the end of the year, or eligible for the disability tax credit, and a spouse or certain relatives who support them. |
| Medical expense tax credit (federal and Ontario) | Reasonable costs of changes that give access to, or mobility within, the home, such as ramps, wider halls and doorways and lowered cabinets. Only total medical expenses above 3% of net income, or a set dollar amount if that is less, count. The same costs can also be claimed for the Home Accessibility Tax Credit. | Someone with a severe and prolonged mobility impairment, or who lacks normal physical development. |
| Multigenerational Home Renovation Tax Credit (federal) | A refundable credit on up to $50,000 of costs to create a self-contained secondary unit with its own entrance, kitchen, bathroom and sleeping area. The rate follows the lowest federal tax rate: 14.5% for 2025 (up to $7,250) and 14% for 2026 (up to $7,000). Costs already claimed under the two credits above do not count. | A senior 65 or older, or an adult eligible for the disability tax credit, moving in with a relative. |
| March of Dimes Home and Vehicle Modification Program (Ontario) | Up to $15,000 over a lifetime for modifications such as modular ramps, stair lifts, door widening and roll-in showers, as recommended by an occupational therapist. Nothing done before approval is reimbursed. | Ontario residents with a permanent, ongoing or recurring disability that affects mobility, within household income limits. |
| Ontario Renovates, Region of Waterloo | An interest-free loan of up to $25,000 for accessibility modifications, forgivable after 10 years, with up to $5,000 of it as a grant. It needs three contractor quotes and approval before work starts, and funding is limited each year. | Homeowners whose Waterloo Region home is their only property and principal residence, valued at up to $600,000, within household income limits. |
| Ontario Seniors Care at Home Tax Credit | 25% of up to $6,000 in claimable medical expenses, a maximum of $1,500, which can include renovations that improve mobility, access or functioning in the home for someone with a severe and prolonged impairment. | Ontario residents who are 70 or older, or whose spouse is. The full credit applies up to $35,000 of family net income, then shrinks and ends by $65,000. |
Checked against official sources on October 17, 2026. Rates, limits and intake change, and this is not tax advice: confirm with the program, the Canada Revenue Agency or your accountant before you count on it. We provide the itemized quotes and invoices these programs ask for. Sources: CRA: Line 31285, home accessibility expenses; Finance Canada: Reducing the lowest tax rate and non-refundable credits; CRA: RC4065 Medical expenses; CRA: Multigenerational Home Renovation Tax Credit; March of Dimes Canada: Home and Vehicle Modification Program; Region of Waterloo: Ontario Renovates fact sheet, 2026; Ontario: Seniors Care at Home Tax Credit.
Which accessibility work needs a permit?
Moving plumbing, changing structure or adding on needs a building permit in all three cities. Replacing a fixture in the same place usually does not.
| Work | Kitchener | Waterloo | Cambridge |
|---|---|---|---|
| Replacing a toilet, sink or tub in the same location | No permit | No permitSame type, same location | Not listed |
| Adding or moving plumbing fixtures, including a new bathroom | Permit | PermitIncluding new fixtures at an existing rough-in | Permit |
| Removing a non-load-bearing wall | No permitIn a single, semi-detached or townhouse dwelling | PermitAdding or removing walls, interior demolition | PermitAdding or removing walls |
| Removing a load-bearing wall, beam or column | Permit | PermitStructural change | PermitInterior structural alteration |
| A new window or door, or a wider opening | Permit | PermitA new or wider opening is a structural change; elevations are required when exterior windows or doors change | Permit |
| An addition | Permit | PermitAny addition that changes the footprint | Permit |
| Electrical work: new circuits, lighting, a panel upgrade | ESA permitThe city does not inspect electrical | ESA permit | ESA permit |
Permit building permit requiredNo permit the city says none is neededNot listed not on the city's published list, so ask firstESA permit electrical permit from the Electrical Safety Authority
From each city's published permit list, checked October 2026. We confirm the requirements for every project. Fees and timelines are in our permit guide.
How an accessibility renovation comes together
One project manager from the first visit to the final walkthrough. The first four steps of our process cost nothing.
Start with how you live
A site visit to see the house and talk through what is hard now and what may be hard in five or ten years. If an occupational therapist has assessed the home, bring their recommendations and we design around them.
A design that does not look clinical
Grab bars that read as towel bars, benches built into the tile, wider doors trimmed like the rest of the house. Accessible should still feel like home.
Funding paperwork in order
Some programs want quotes or approval before work starts, and tax credits need itemized receipts. We sort out the timing and the paperwork before construction.
Phased so the house still works
We plan the work so a bathroom and a bedroom stay usable, or tell you honestly when a few days away will be easier.
Rooms built to last
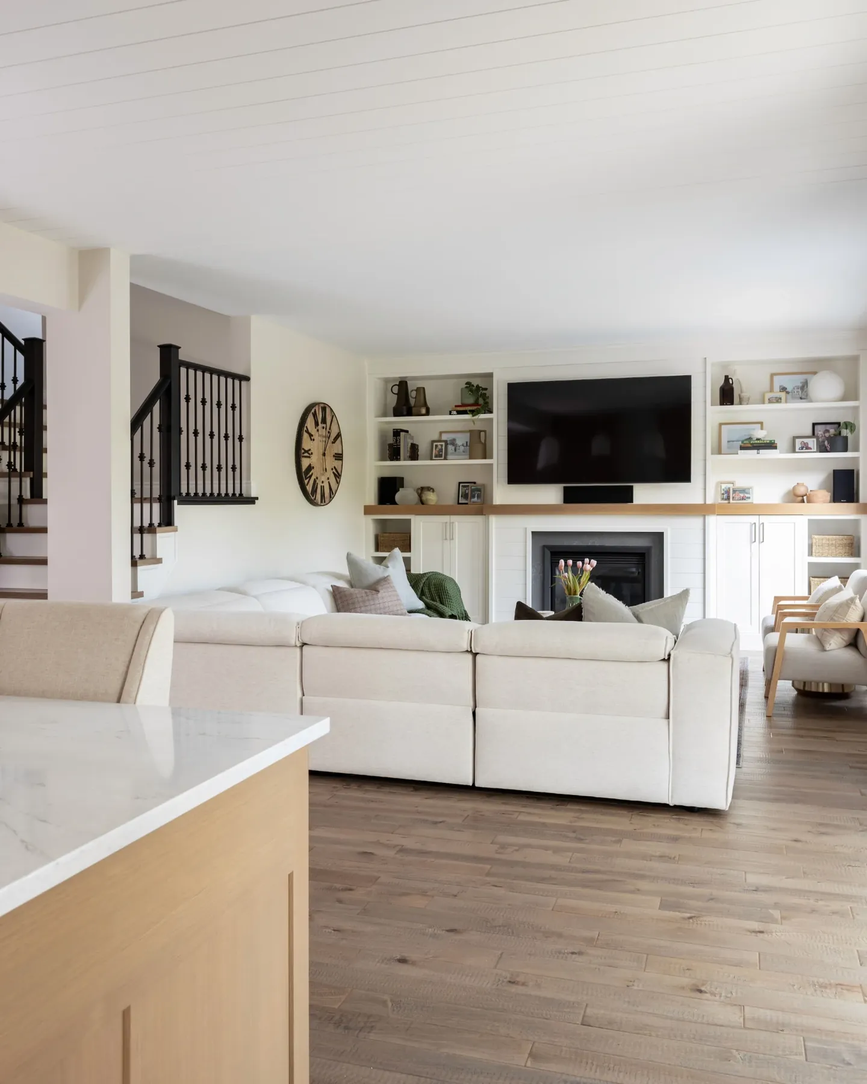
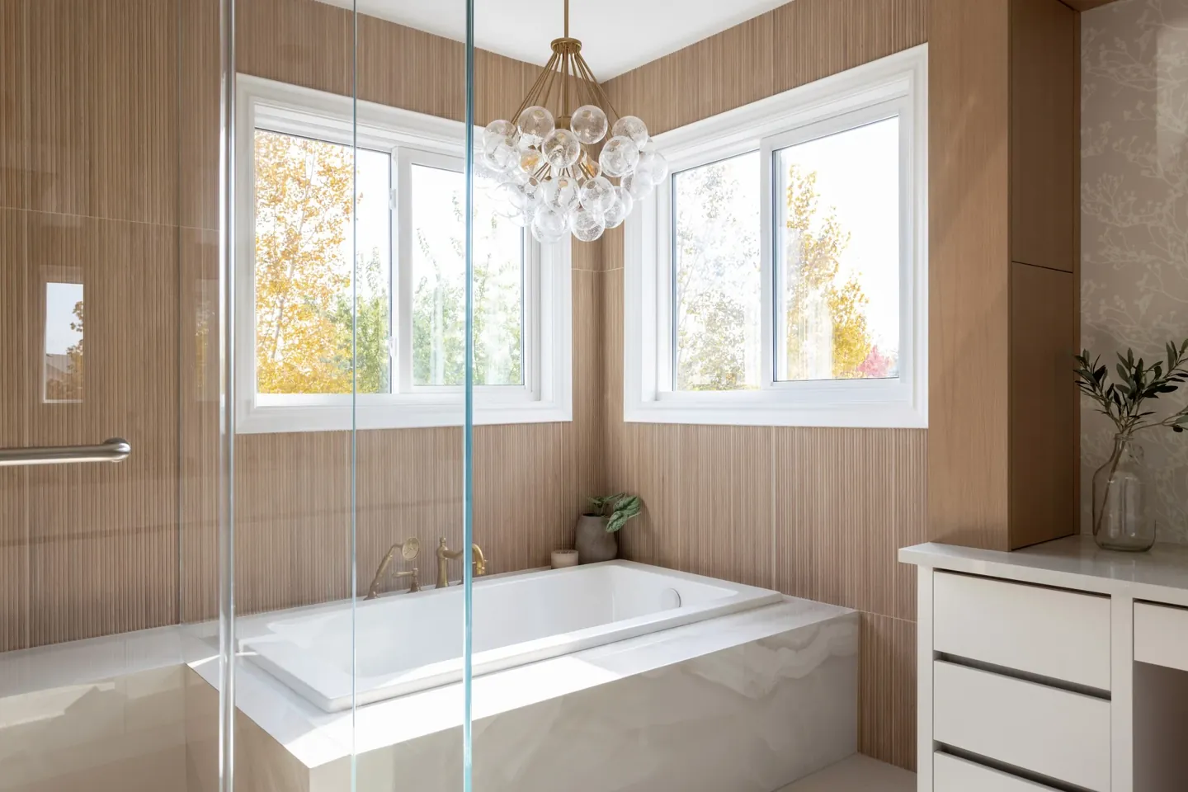
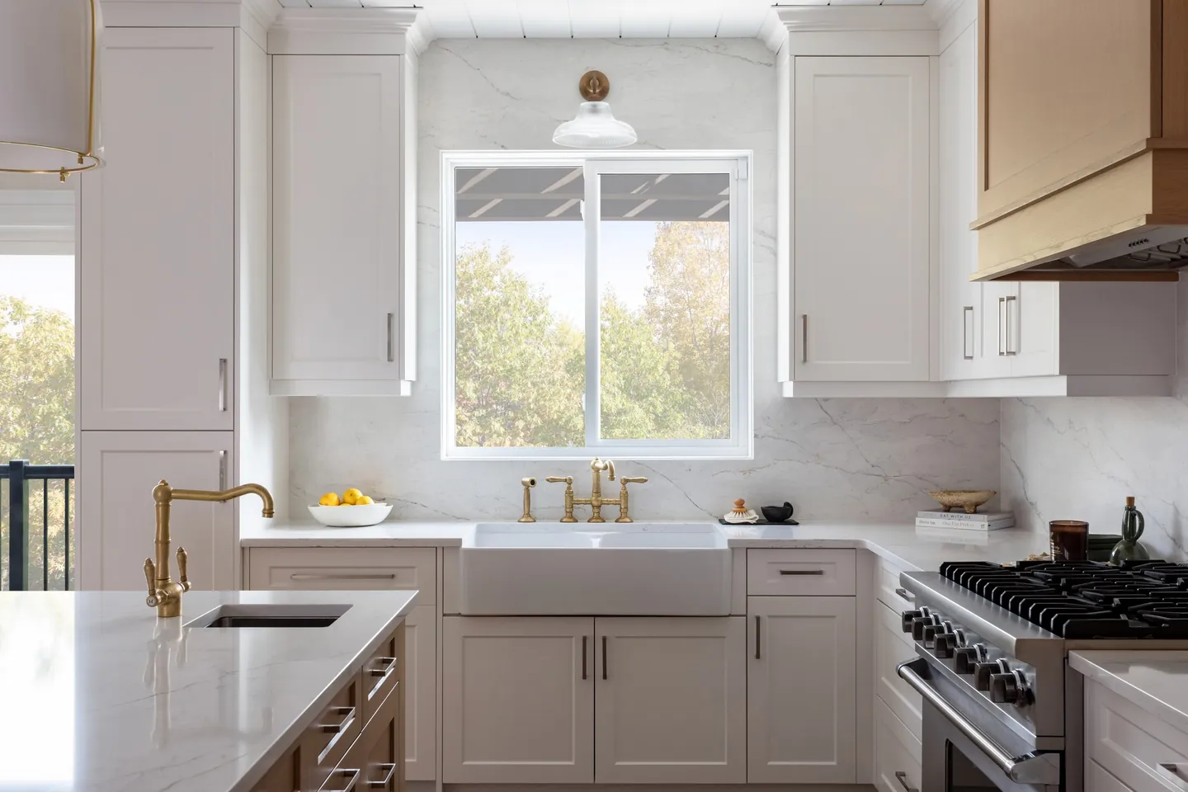
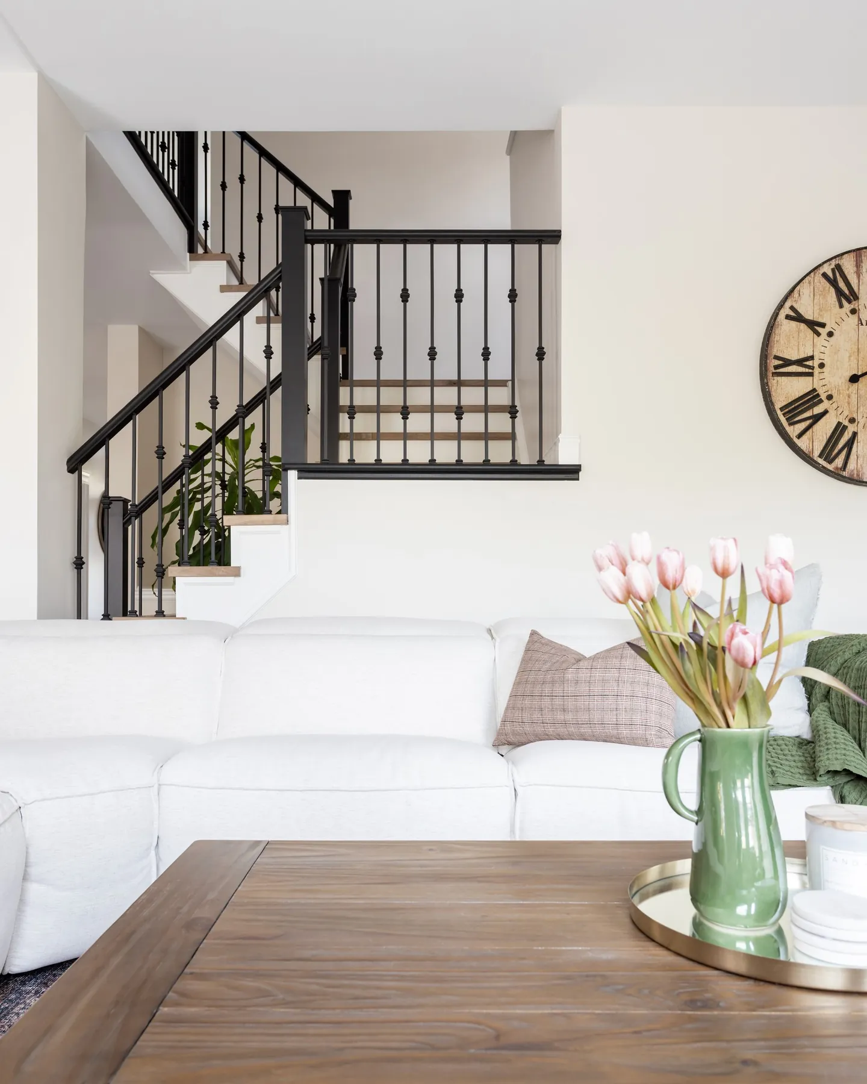
Bathrooms, kitchens and living spaces from RTC projects across Waterloo Region.
From a client
Aging-in-place questions, answered.
If yours is not here, the fastest answer is a phone call to (519) 897-1561.
Planning ahead? Read these.
Home addition ideas: which addition fits your house
Seven kinds of addition, the problem each one solves, and what it takes to get it approved and built.
Where to stay during a home renovation
Whether you need to move out at all, project by project, and how to make staying or leaving easier.
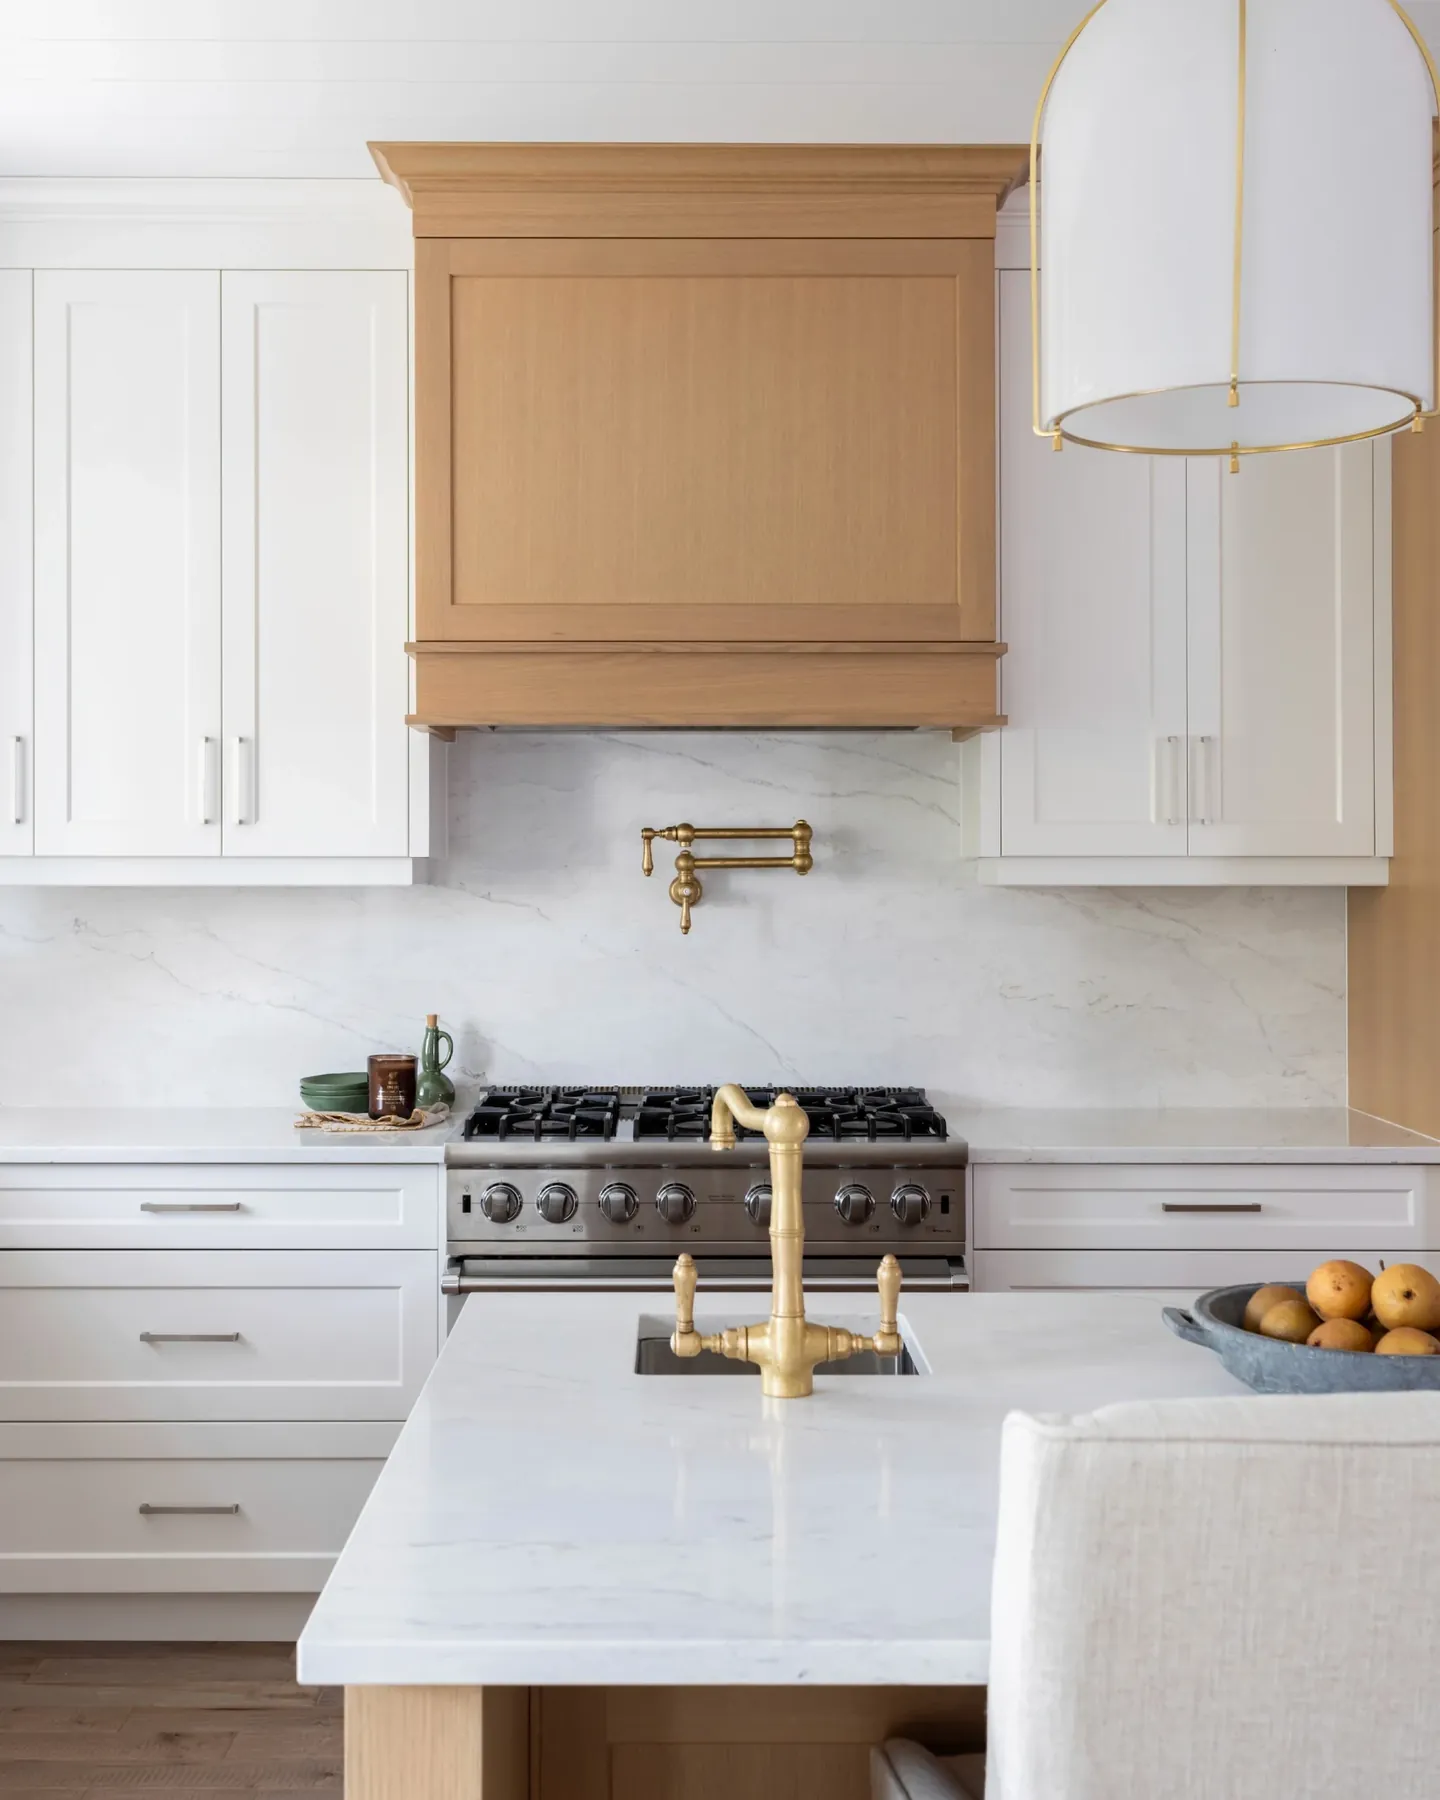
How to choose a renovation contractor
The checks that matter in Ontario: licences, WSIB, the written contract, deposits, permits and red flags.
Where accessibility work usually happens
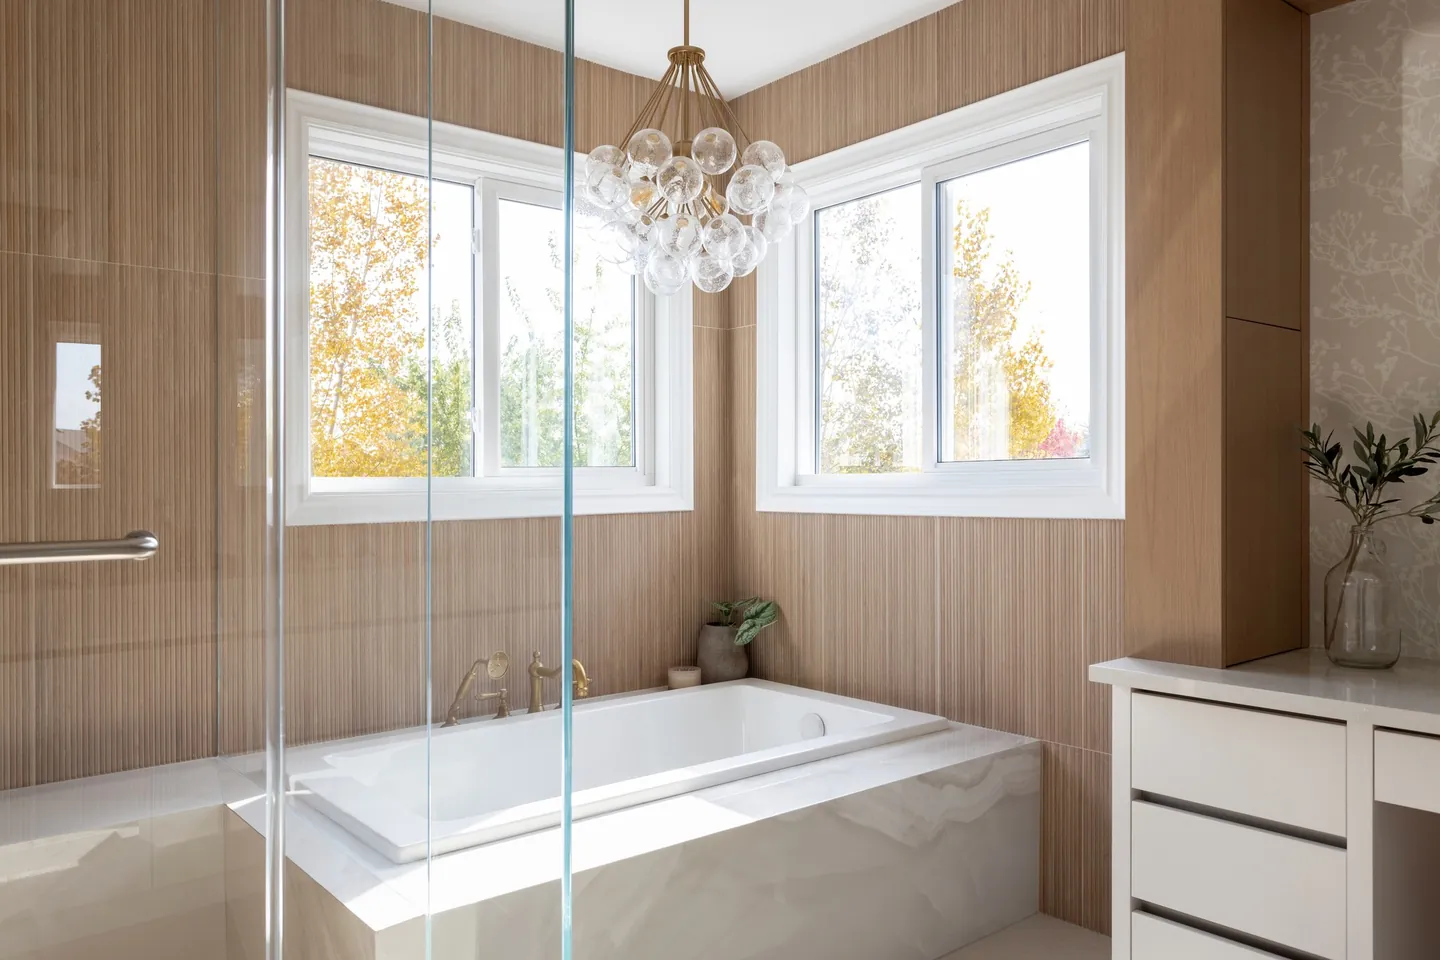
Bathroom renovations
Spa-calm ensuites, hard-working family baths and powder rooms with personality.
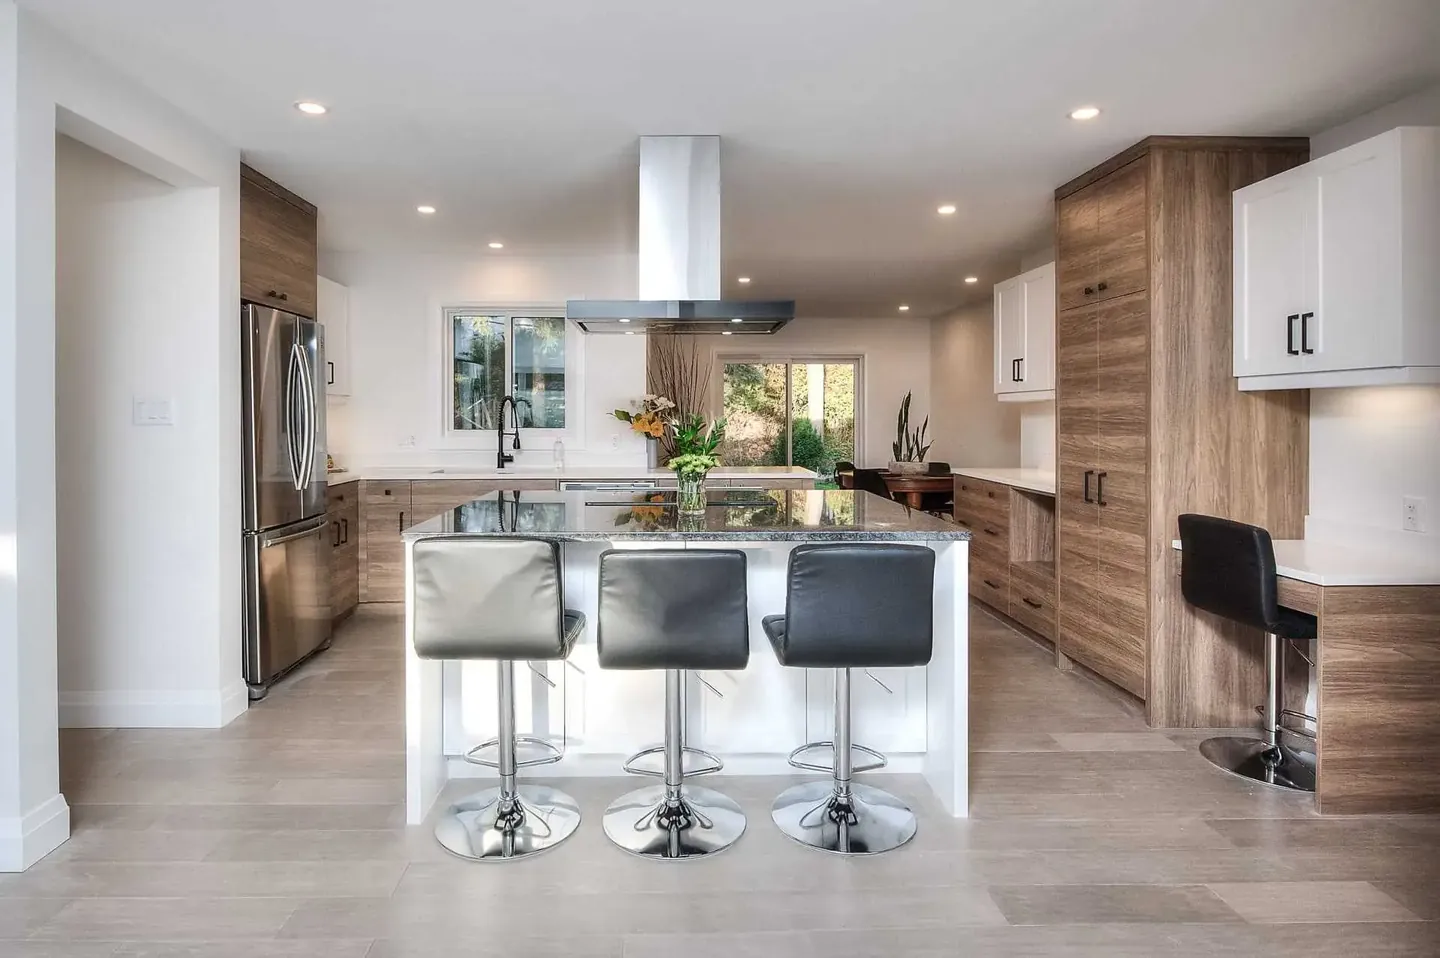
Home additions
More living space without moving: bump-outs, second storeys, sunrooms and in-law suites.
Kitchen renovations
Custom cabinetry, new layouts, lighting and stone. The room everything else revolves around.
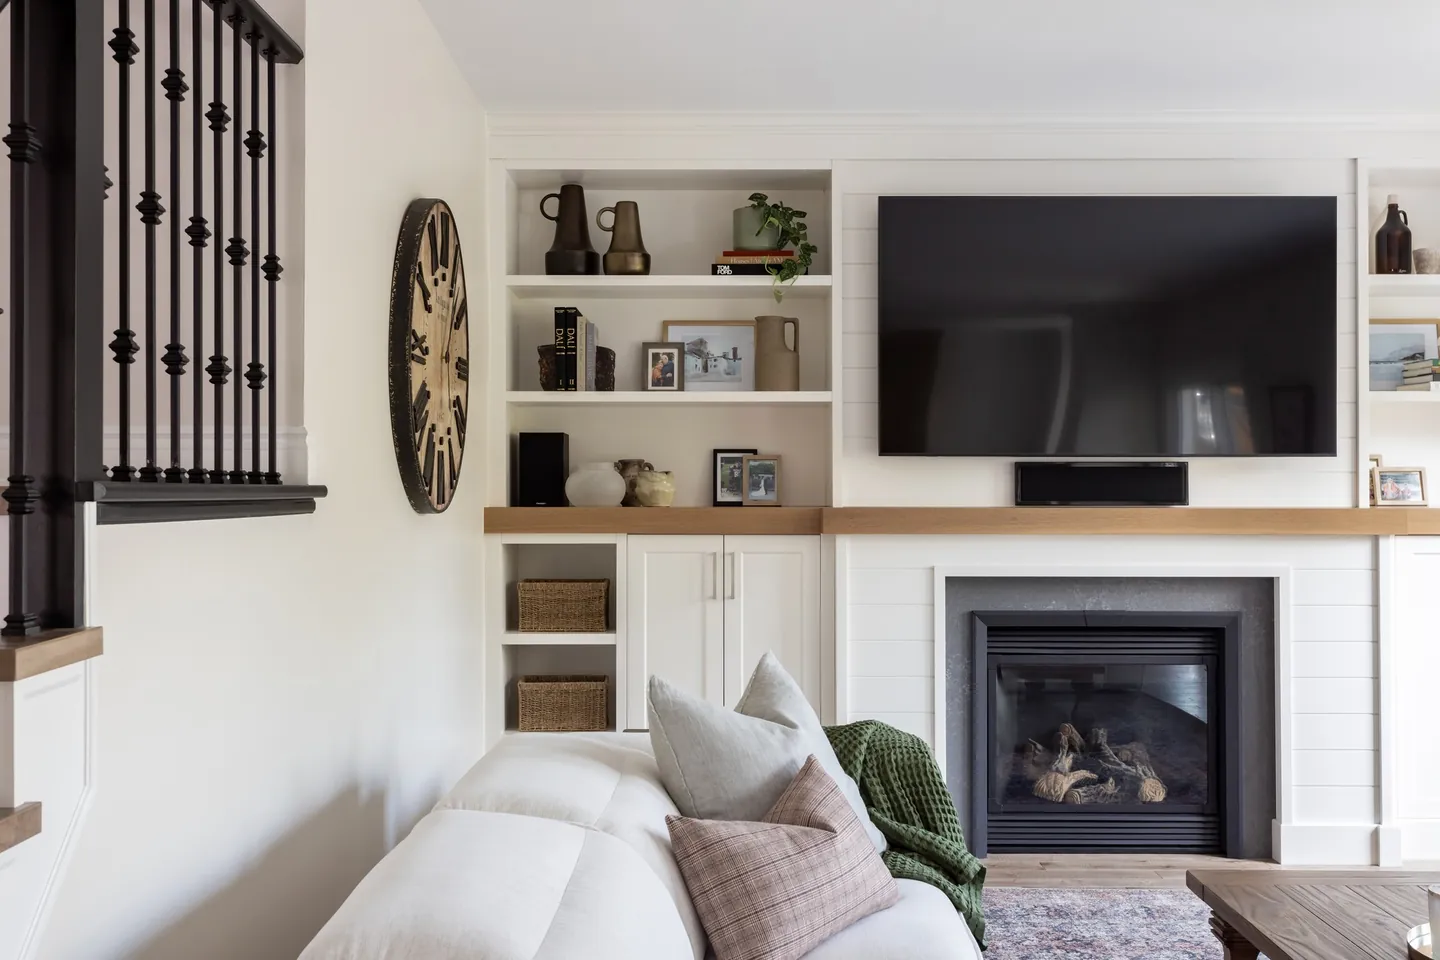
Whole-home renovations
Open the plan, rework the flow and bring an older house up to how you live now.
Stay in the home you love.
Tell us about the house and what has become hard. The site visit and written preliminary proposal are free.
Fully insured, bondable and WSIB covered. Building in Waterloo Region since 2007.