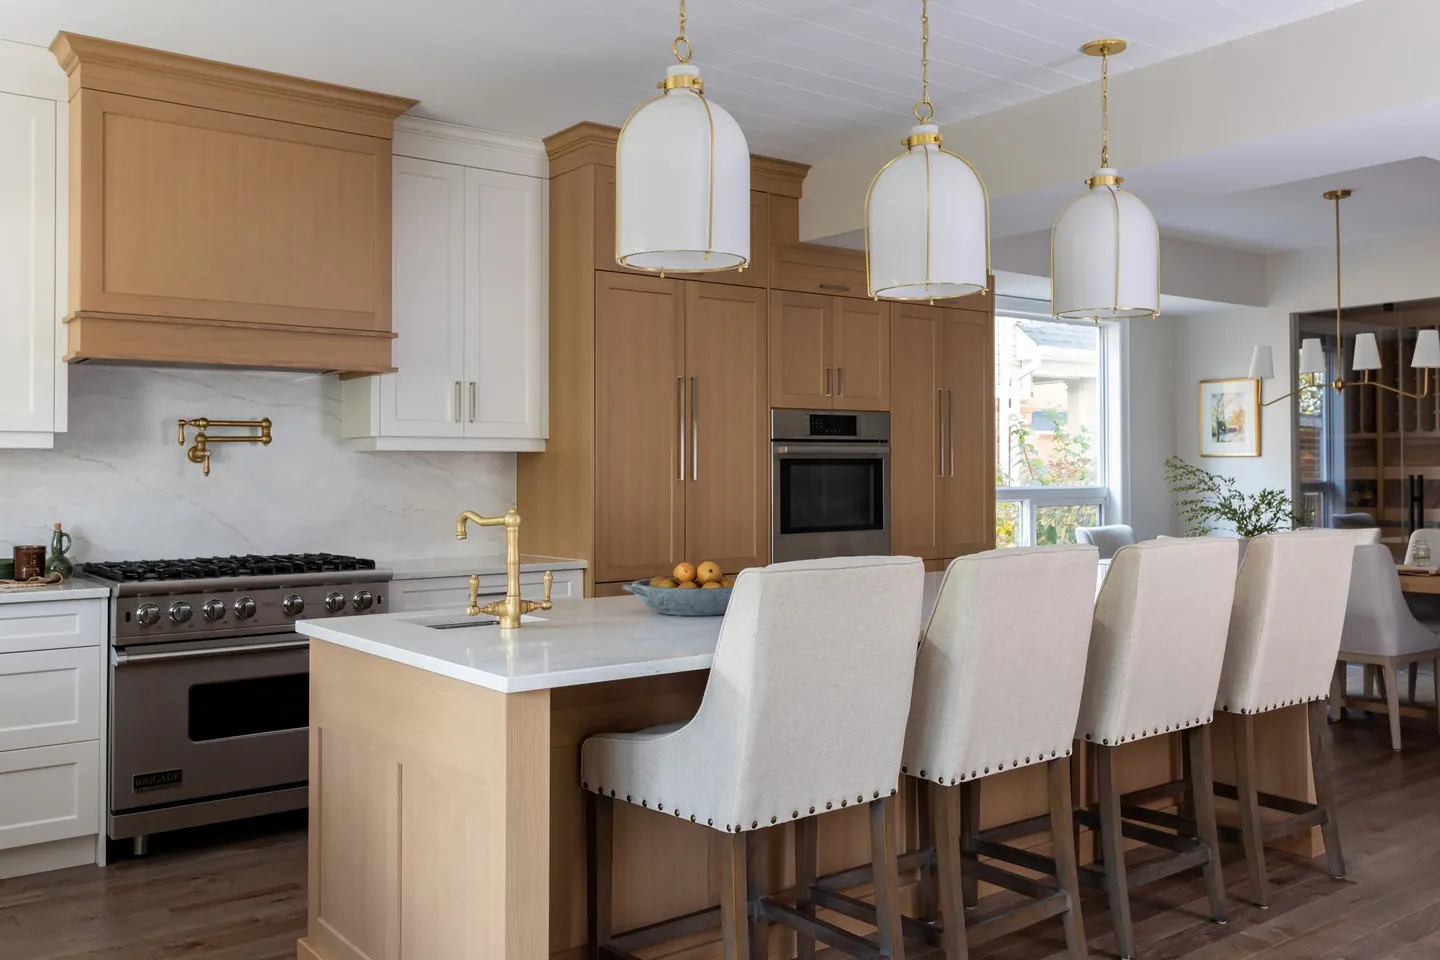
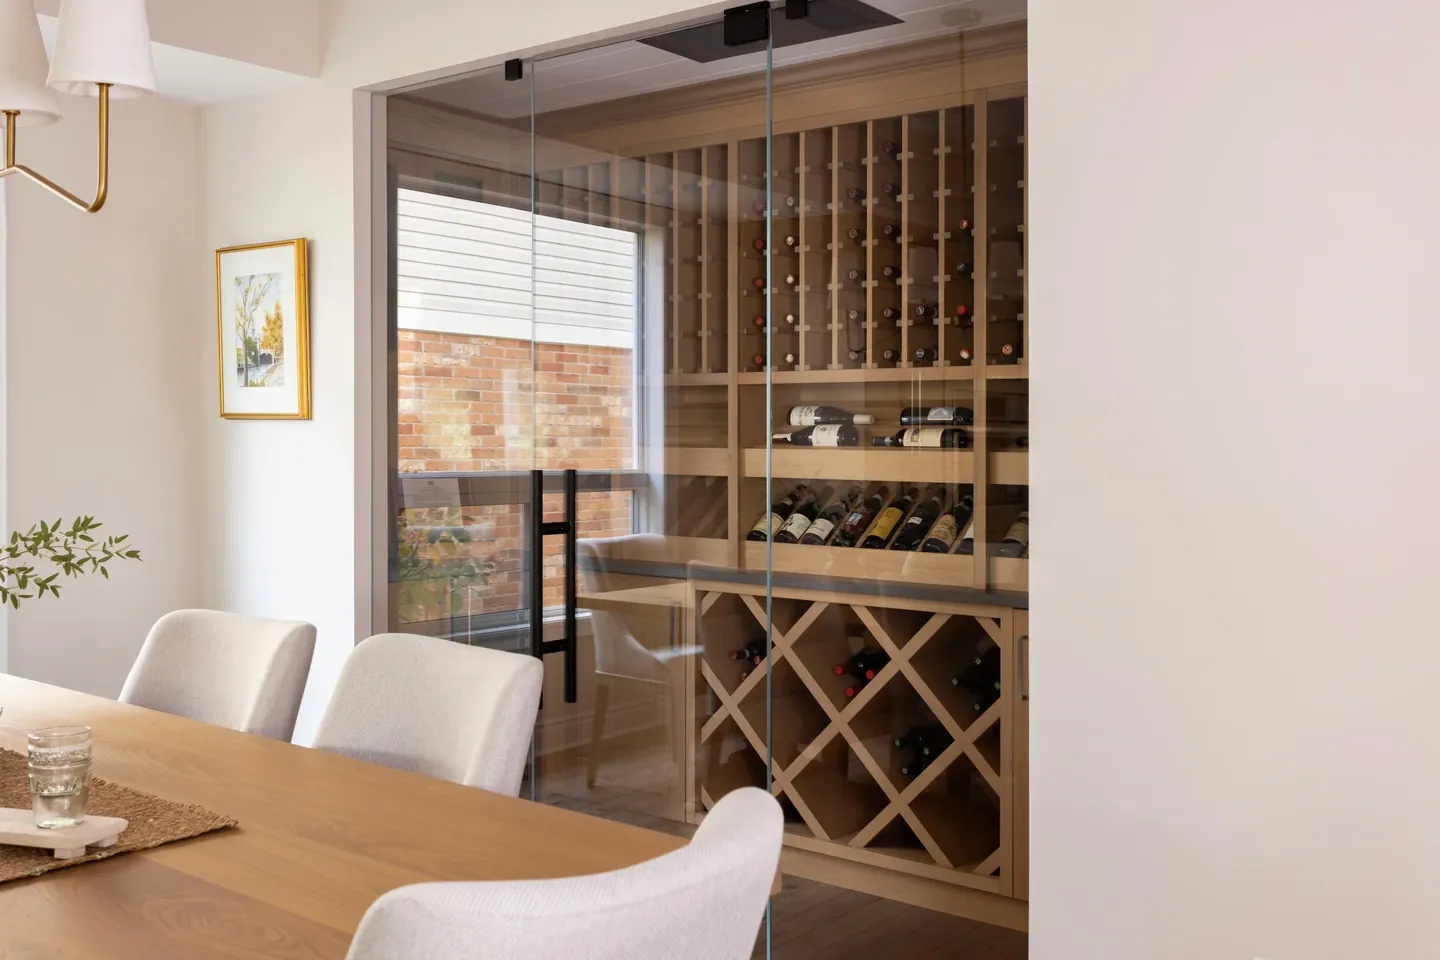
Design-build renovation contractor
Design-build means one company designs your renovation and builds it, under one contract, with one point of contact. Our designers and project managers plan the work alongside the trades who will do it, so the design, the budget and the schedule are developed together instead of handed from one firm to the next. It is how every RTC project runs.
Serving Kitchener, Waterloo and Cambridge from 6 Colby Court, Waterloo. See how it works step by step in our process.
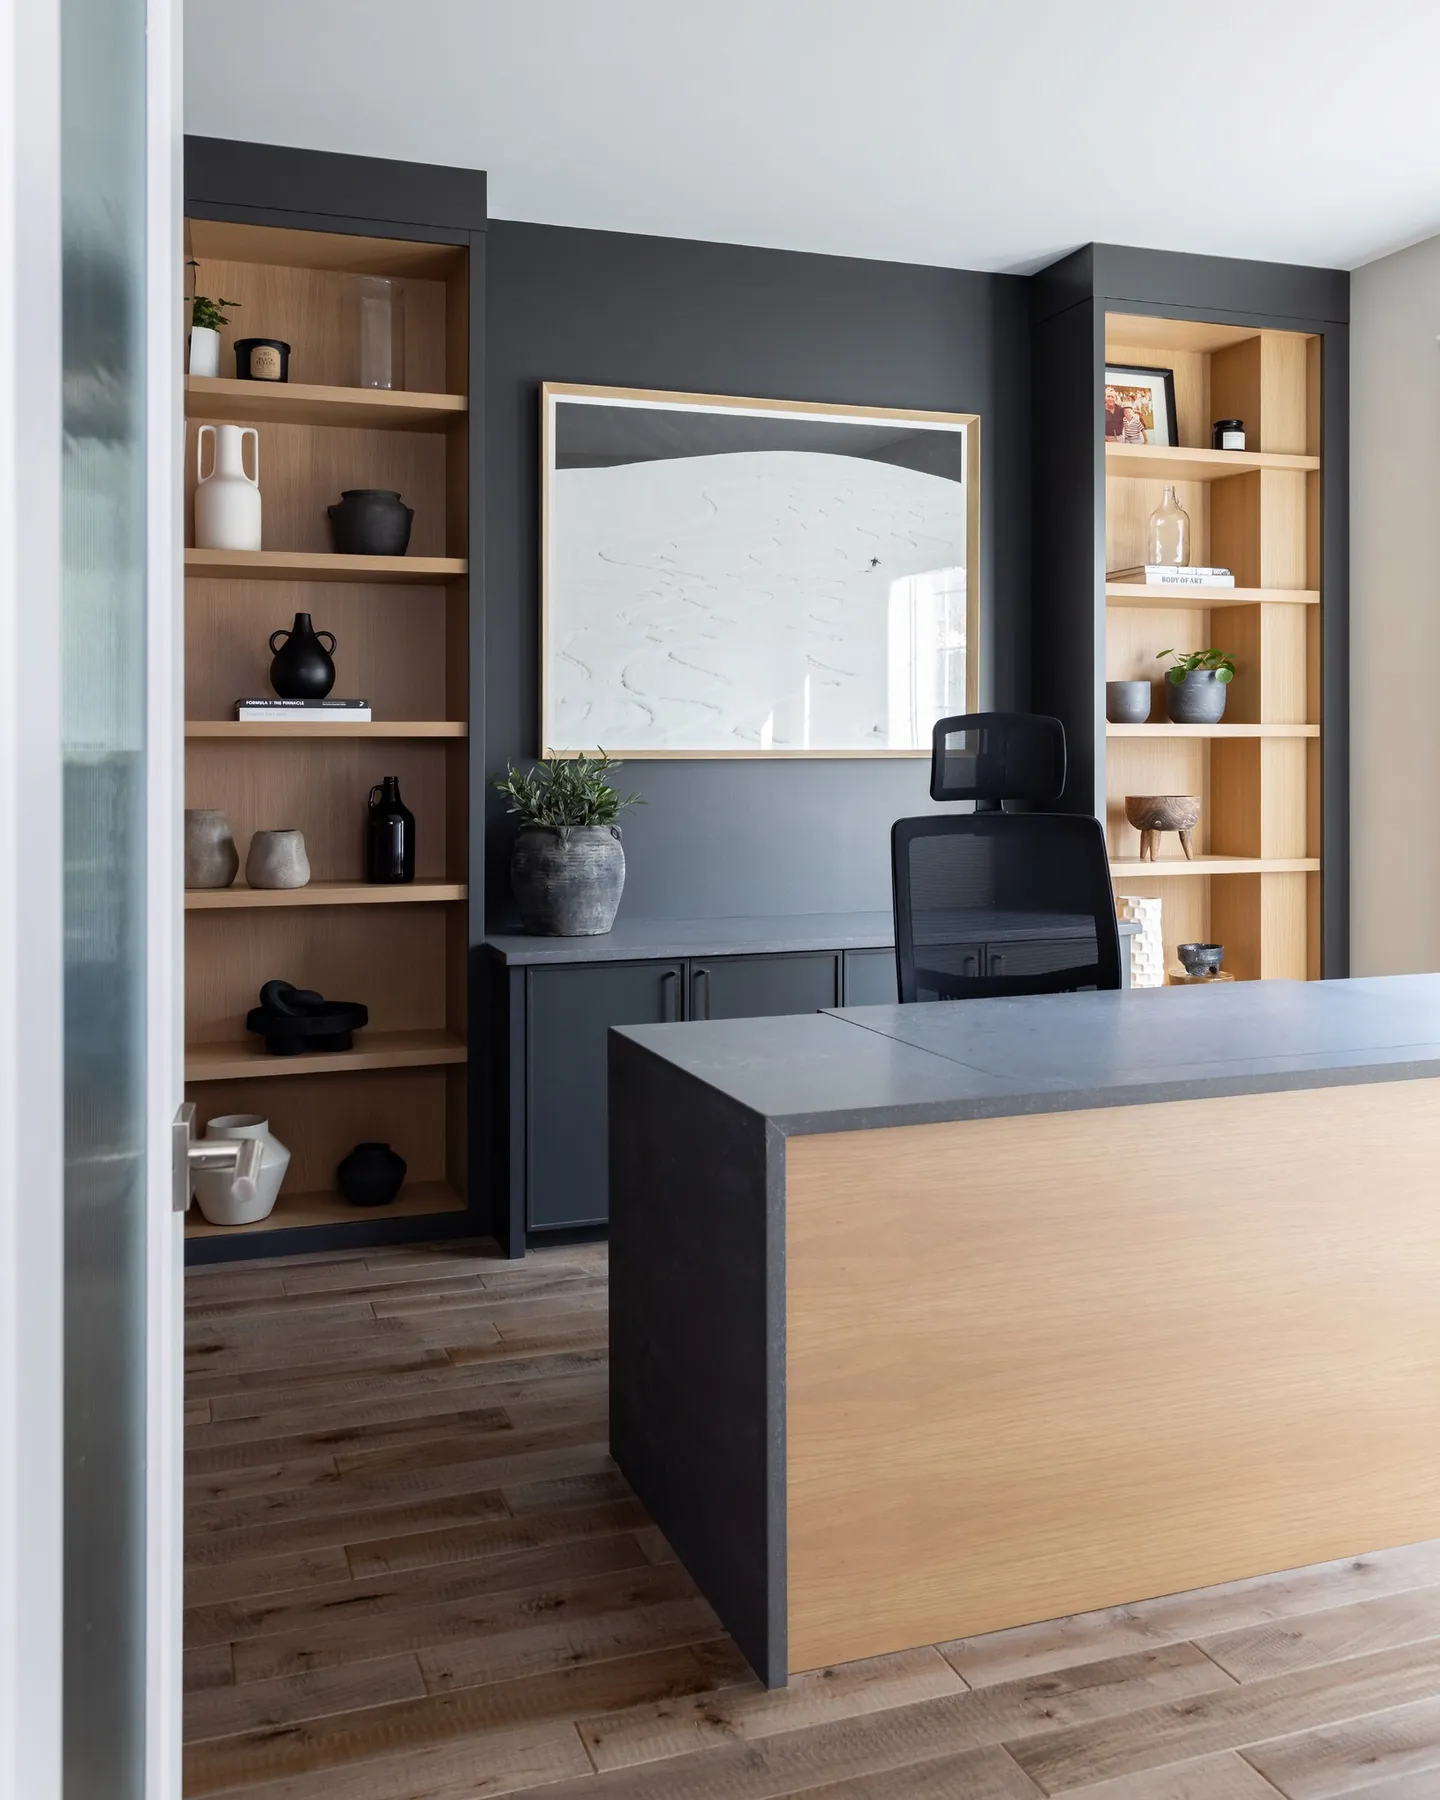
What a design-build contractor does
Design, engineering, permits, pricing and construction under one roof, run by one project manager.
Design
Layout, elevations and finish direction, presented as a concept you approve before anything is priced in detail.
Engineering and permits
Structural engineering where the work needs it, permit drawings, the application and every inspection.
Pricing as the design develops
Projected costs come before design work begins, and the detailed scope and budget follow the approved concept, so the design never runs ahead of what it will cost.
Construction
Our own crew for demolition, framing, drywall, tile and finish carpentry, and long-standing licensed partners for plumbing, electrical, countertops and cabinetry.
One accountable team
One contract and one project manager from the first visit to the final walkthrough. If something needs solving, there is no question about whose job it is.
Design-build or design-bid-build?
The traditional route, often called design-bid-build, separates the two: an independent designer or architect draws the project, then builders bid on the finished drawings. Both can work. The difference is when you learn what the design will cost, and who is responsible when design and construction meet.
| Design-build | Design-bid-build | |
|---|---|---|
| Who designs | The contractor's design team, with the builders at the table | An independent designer or architect, before a builder is chosen |
| Contracts | One | Two or more: the designer, then the builder |
| When you see costs | Projected costs before design starts, a detailed budget once the concept is approved | Usually once drawings are finished and bids come back |
| If it does not fit the budget | The design is adjusted before drawings are finalized | The drawings may need to be redone after bidding |
| Who answers for problems | One company | Split between the designer and the builder |
| Best suited to | Homeowners who want one team, early cost certainty and a single schedule | Homeowners who want an independent designer to run a competitive bid |
Working with your own designer
Design-build does not mean you have to give up a designer you already trust. Several independent interior designers refer their clients to us, and we enjoy working alongside them: they lead the look, and we bring the construction knowledge, the pricing and the build. If you do not have a designer, our concept presentation covers layout, elevations and finishes.
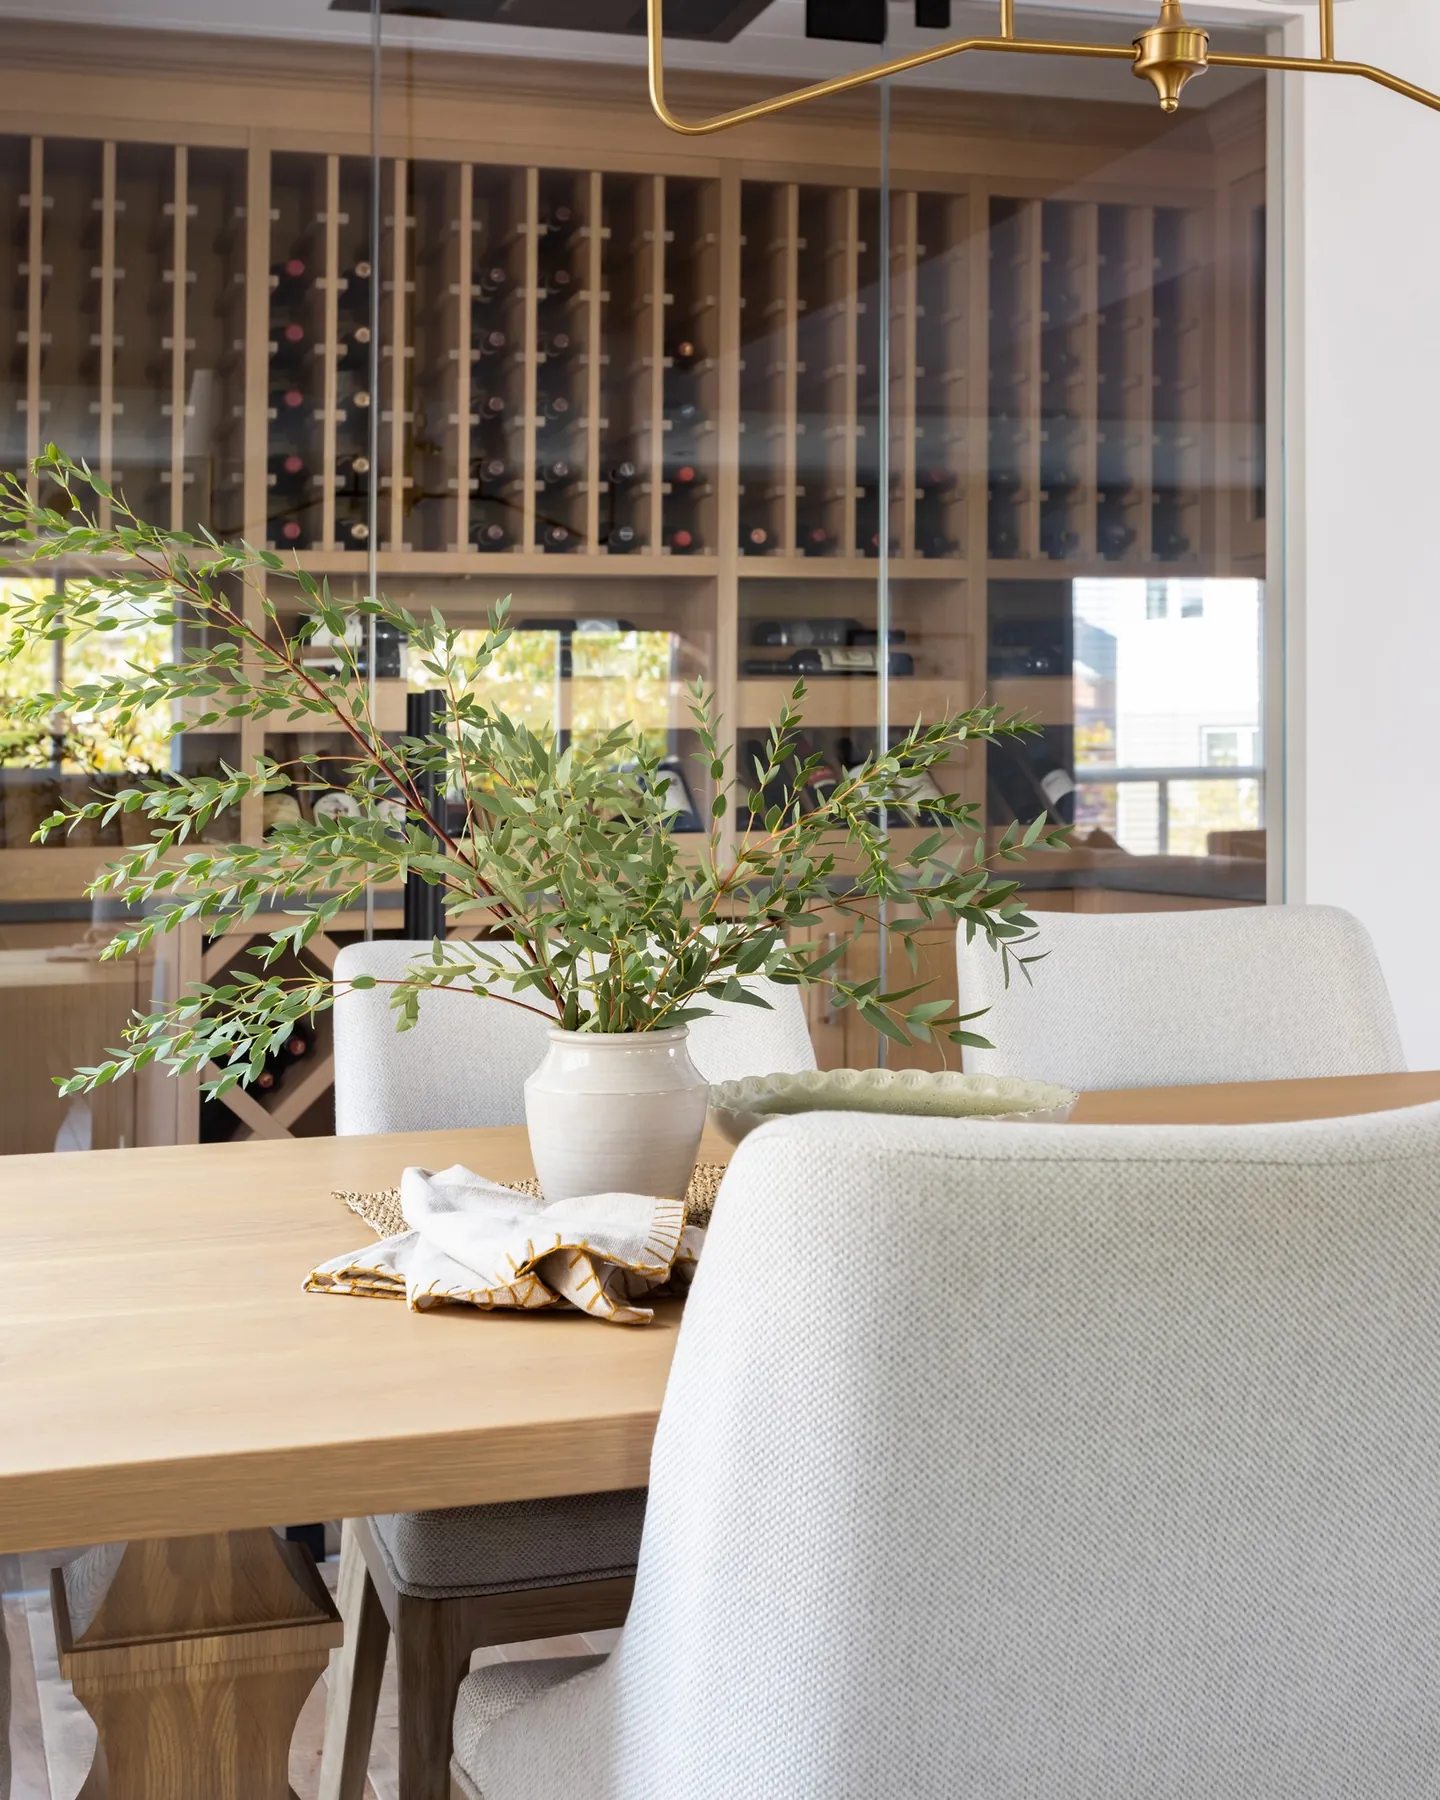
From a designer we work with
Projects that suit design-build
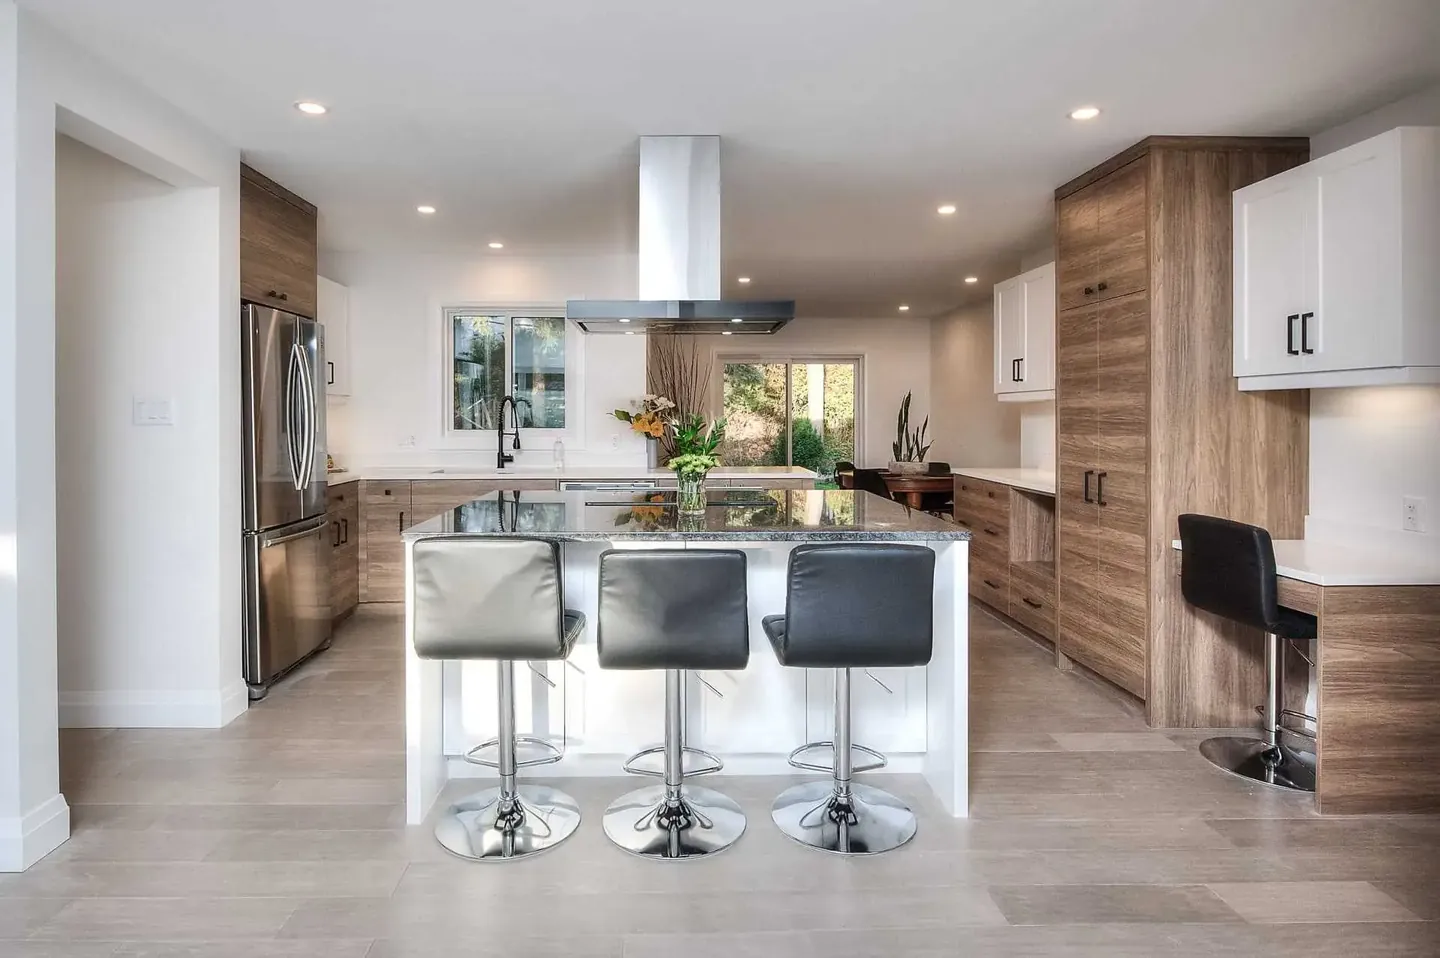
Home additions
More living space without moving: bump-outs, second storeys, sunrooms and in-law suites.
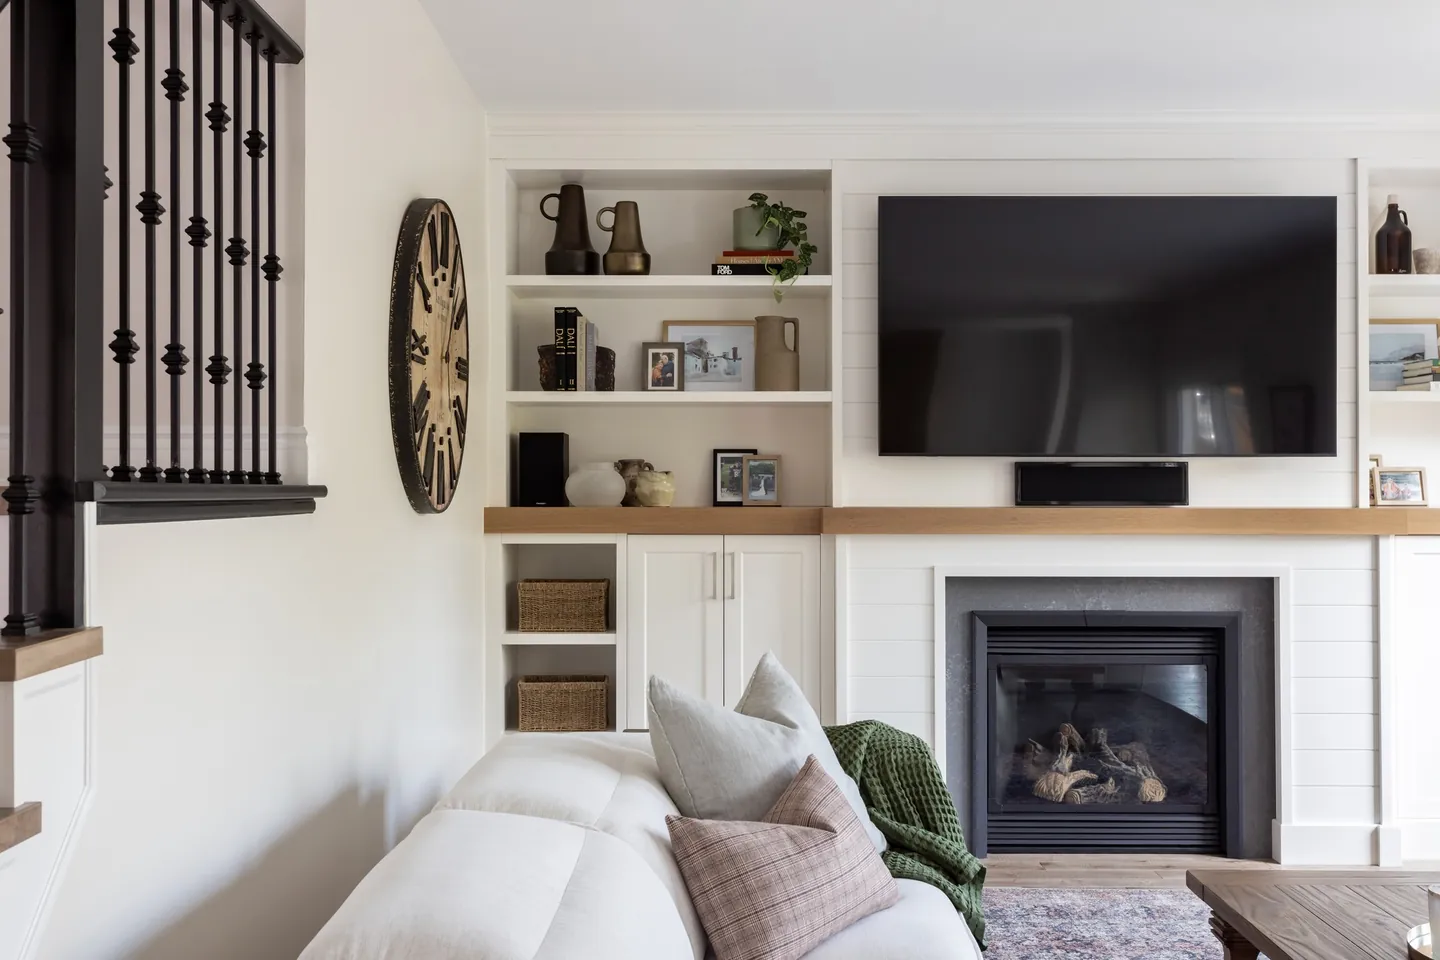
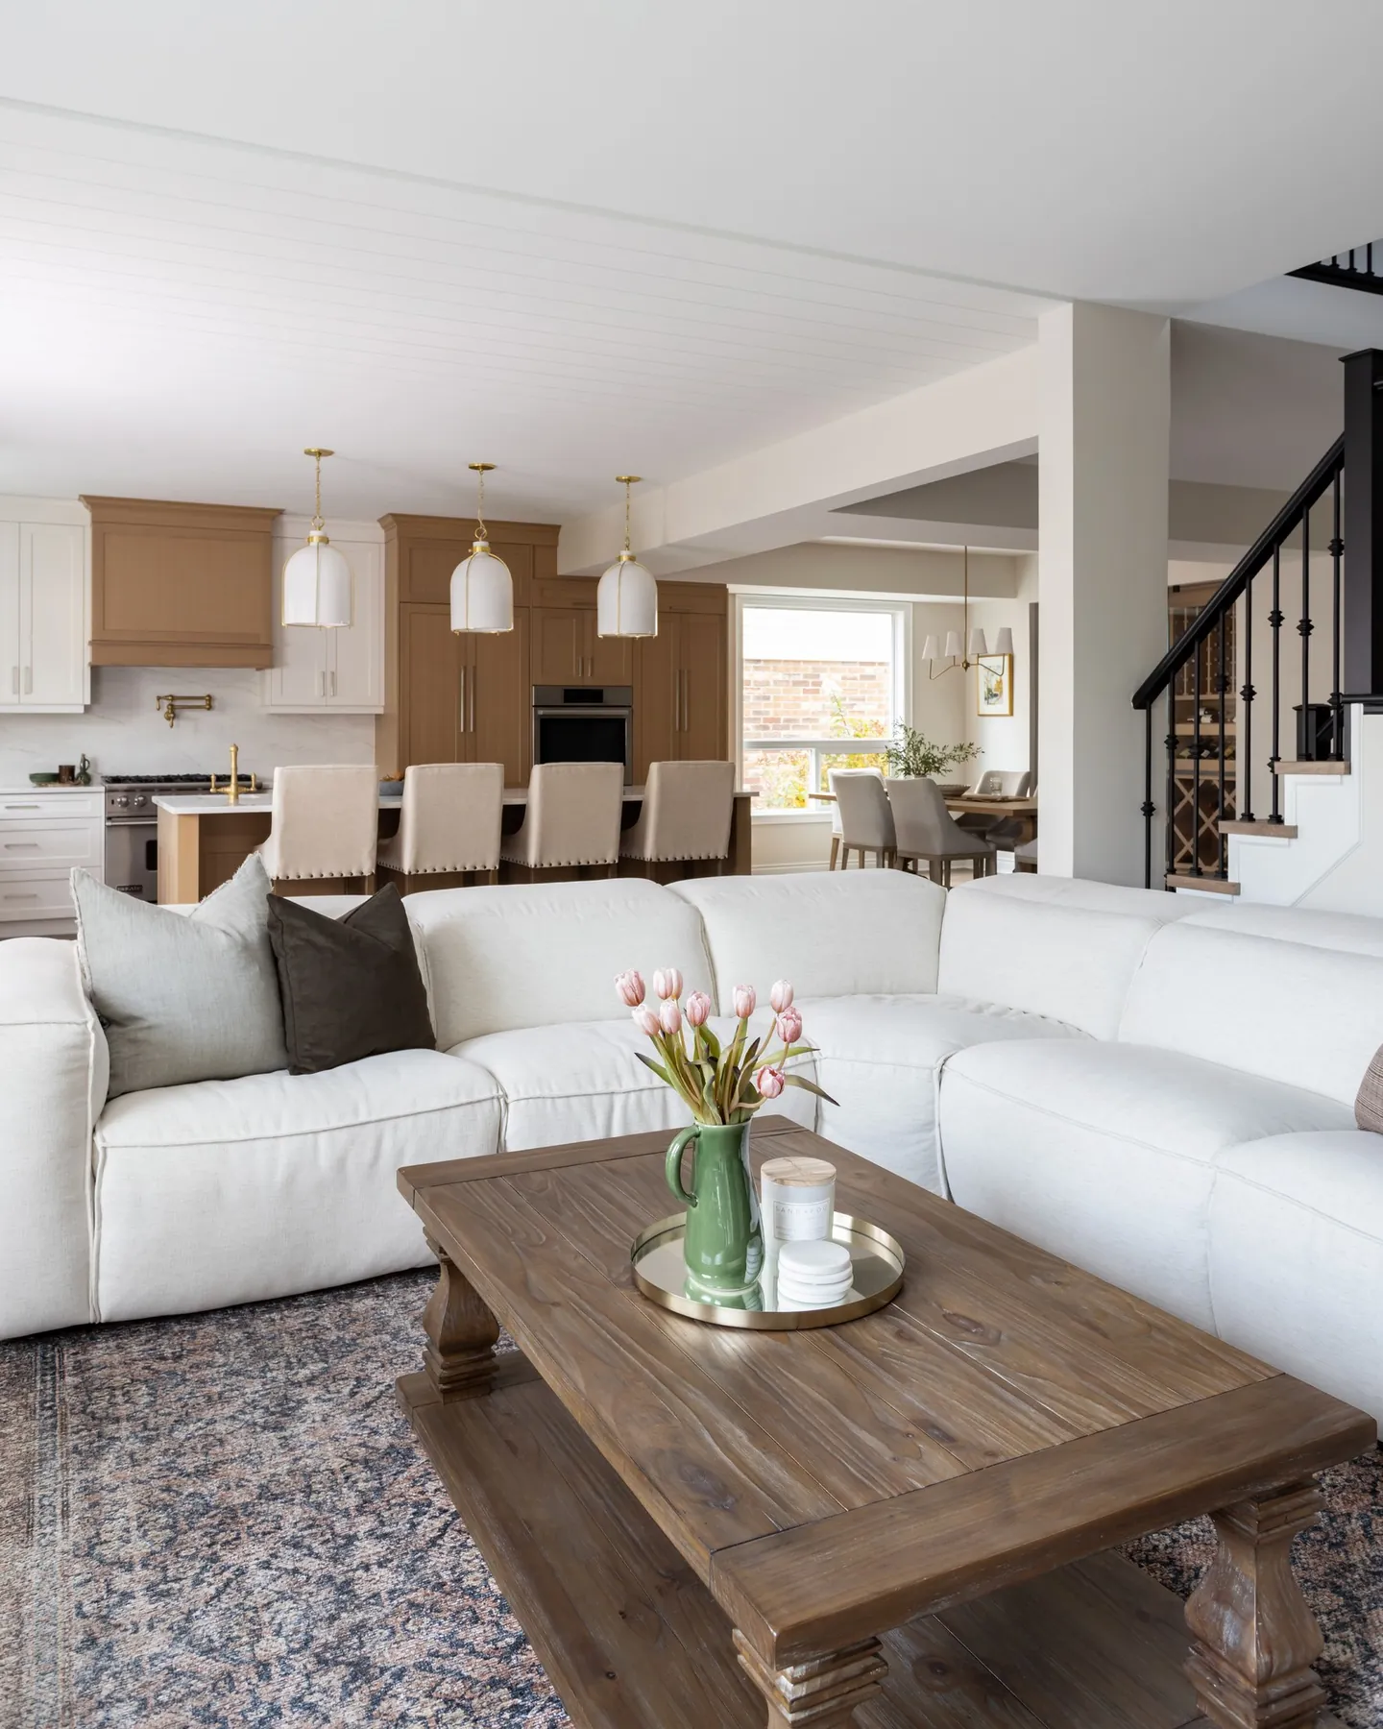
Whole-home renovations
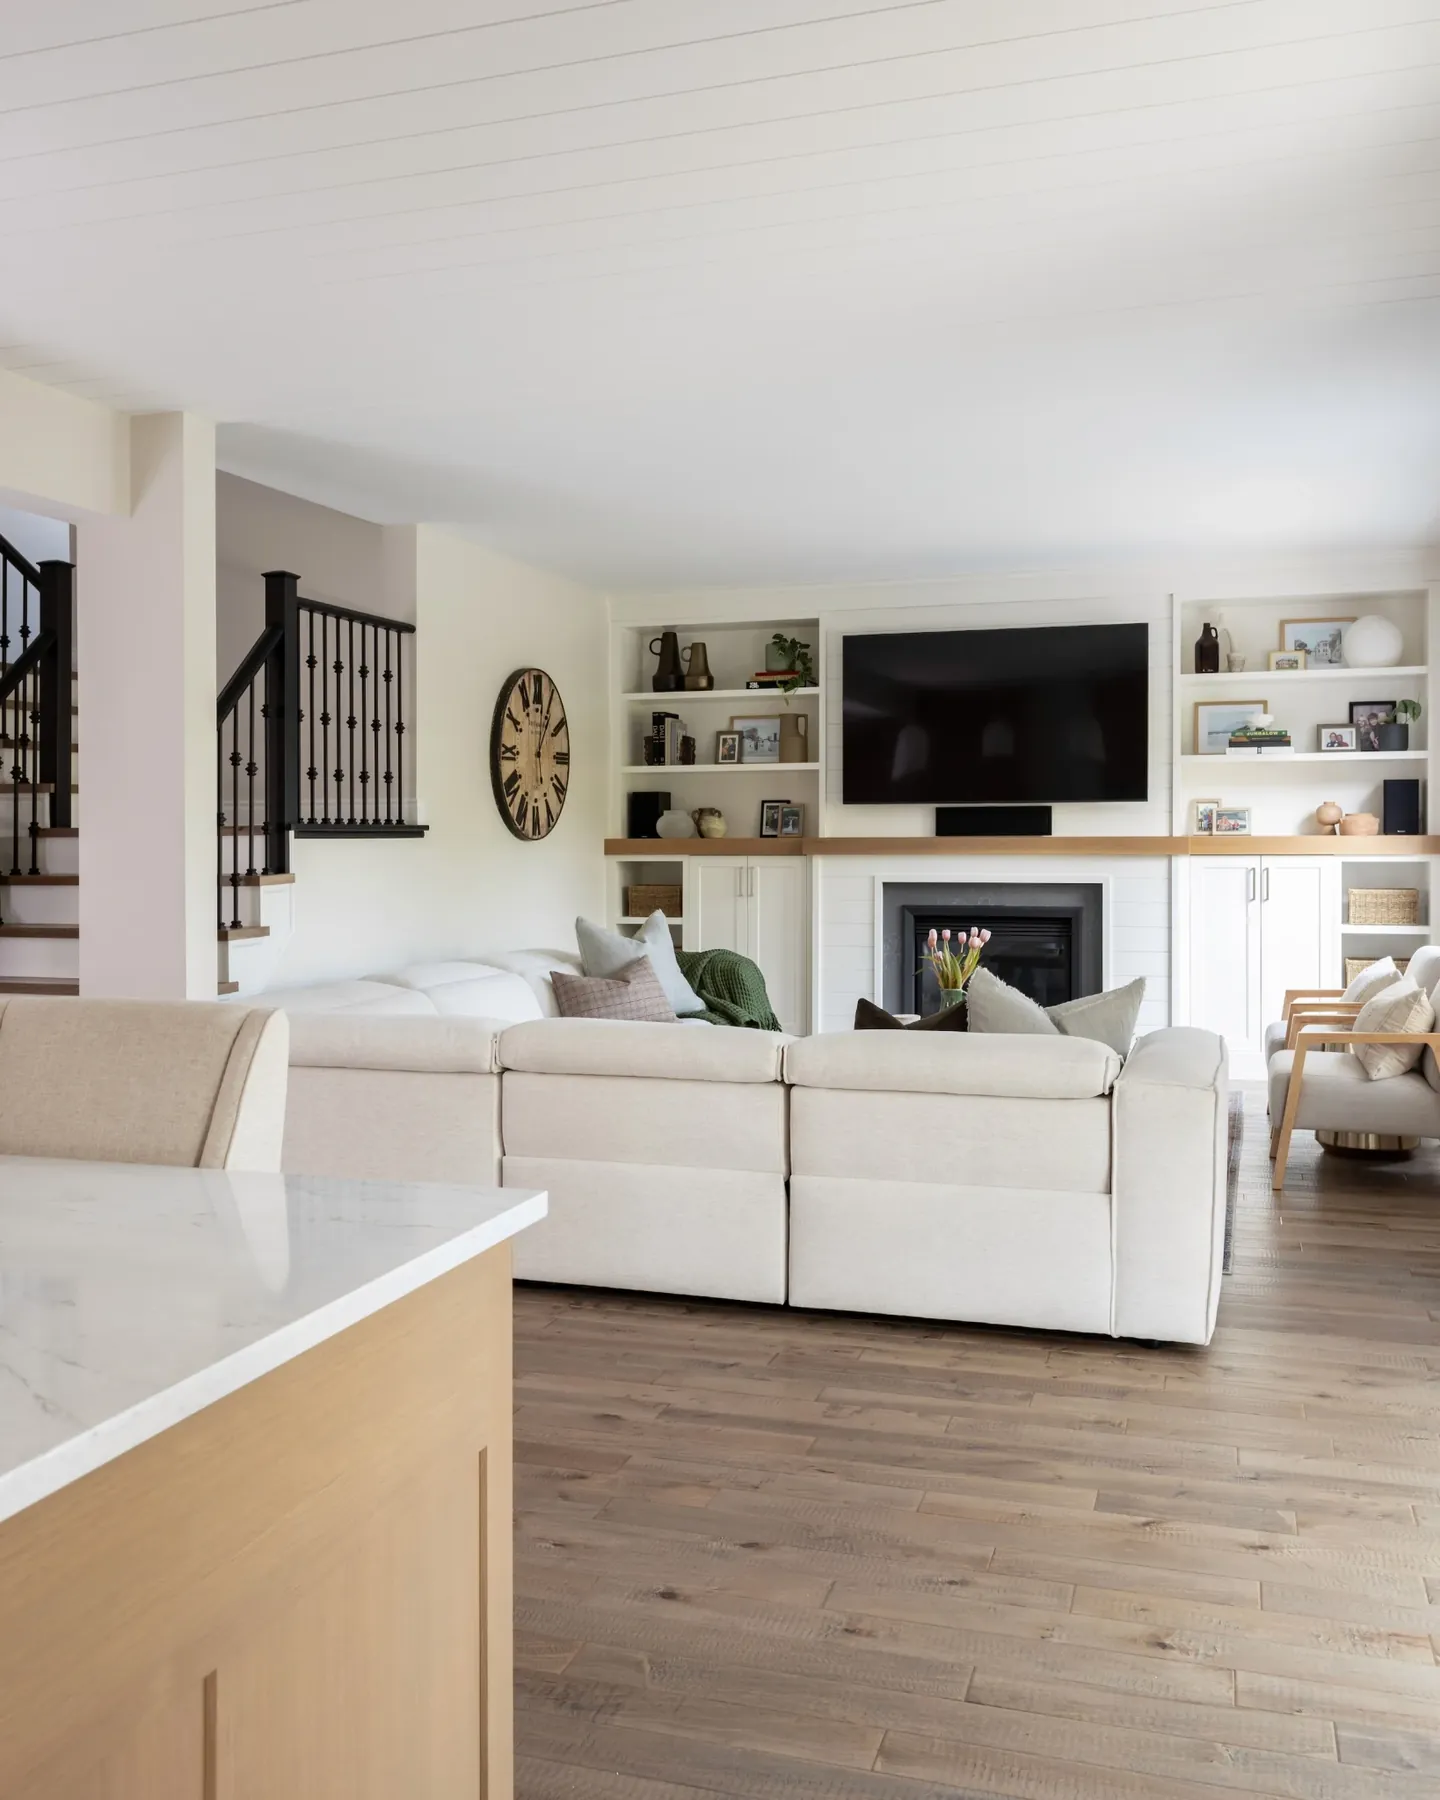
Open the plan, rework the flow and bring an older house up to how you live now.
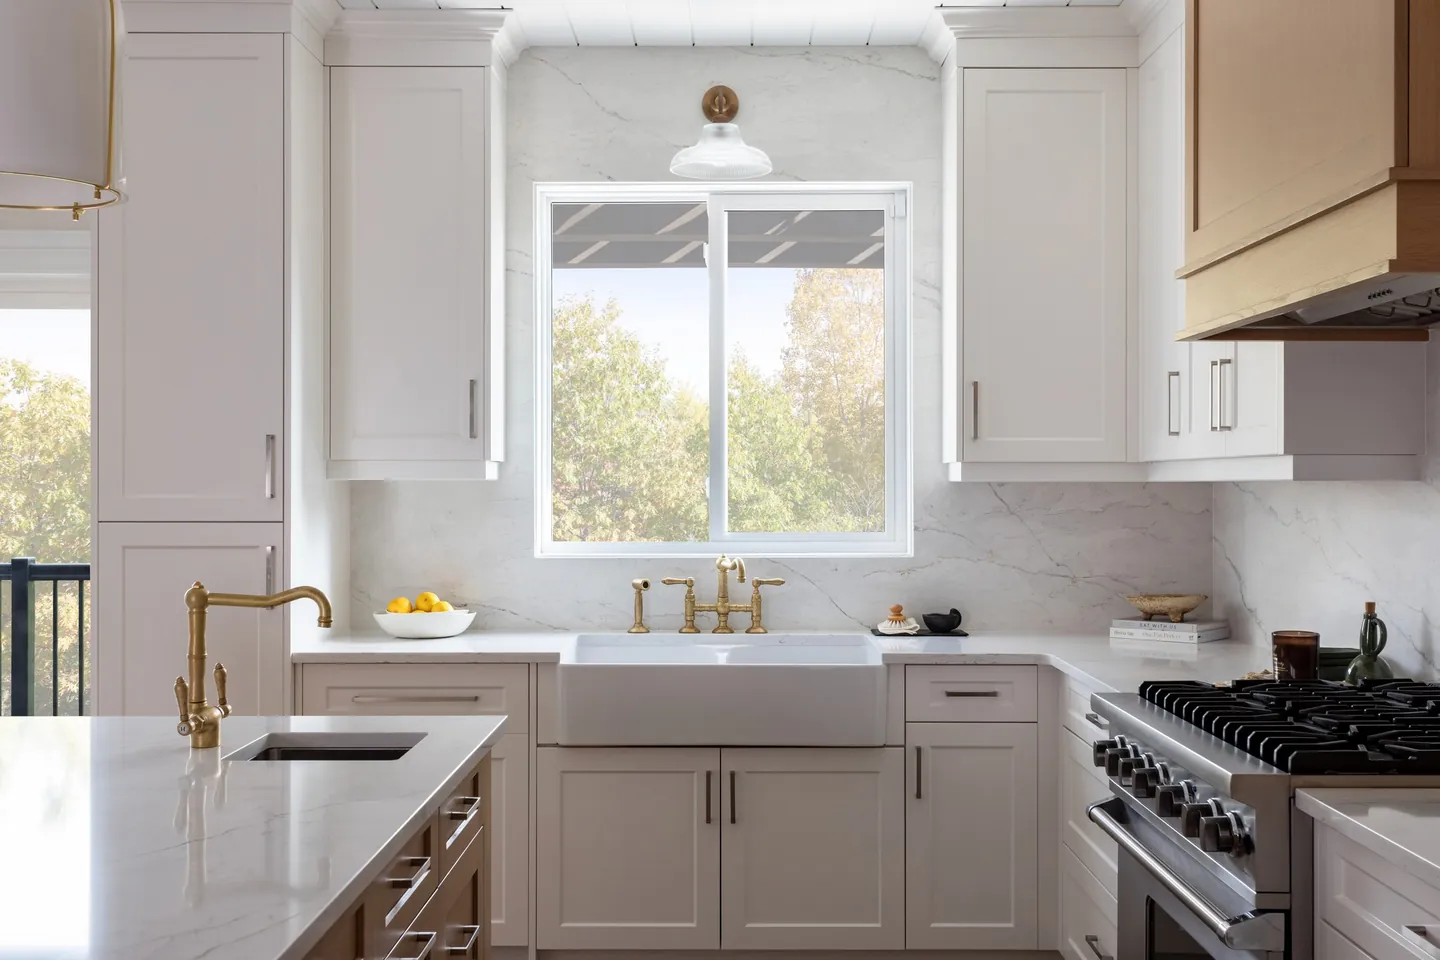
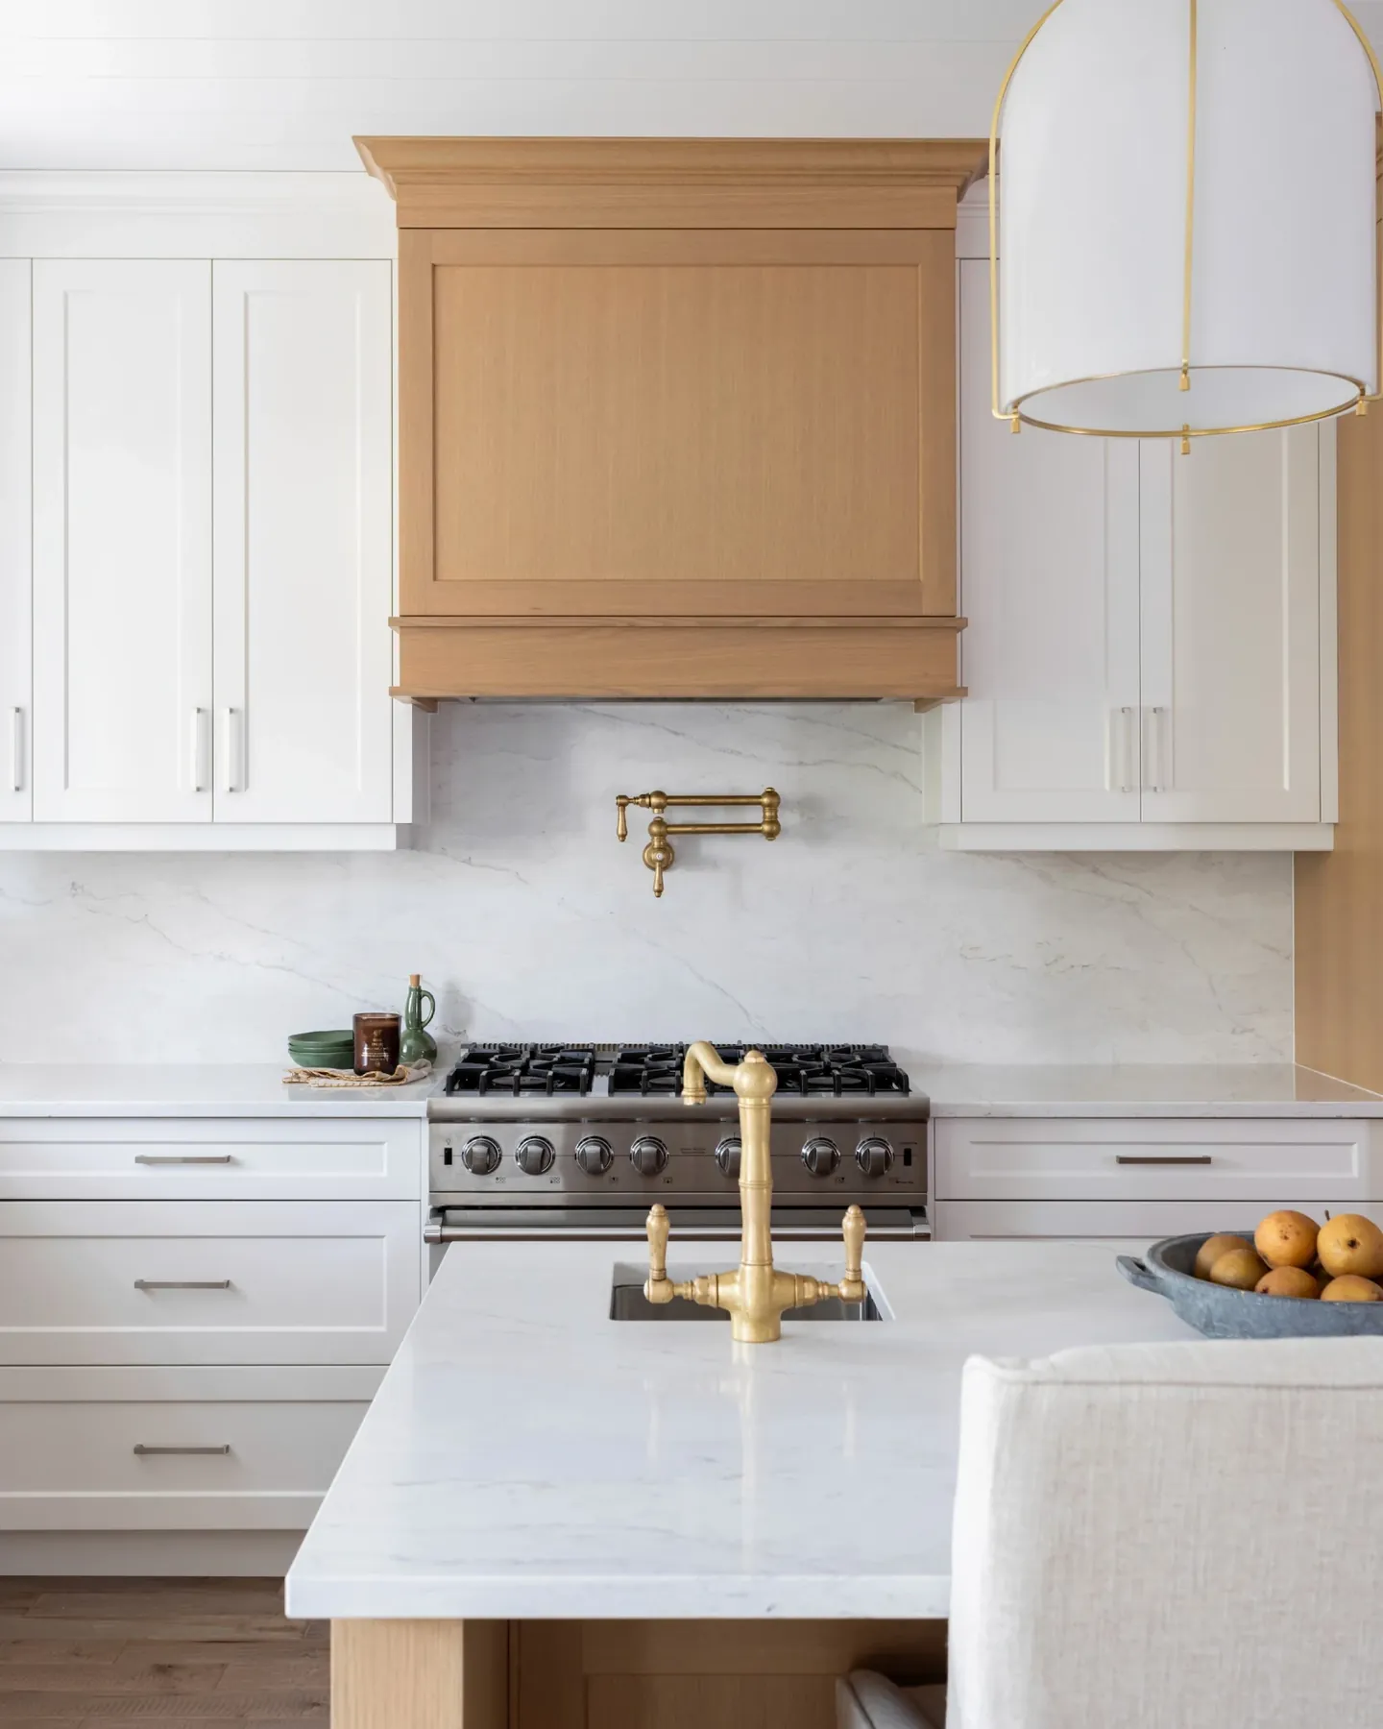
Kitchen renovations
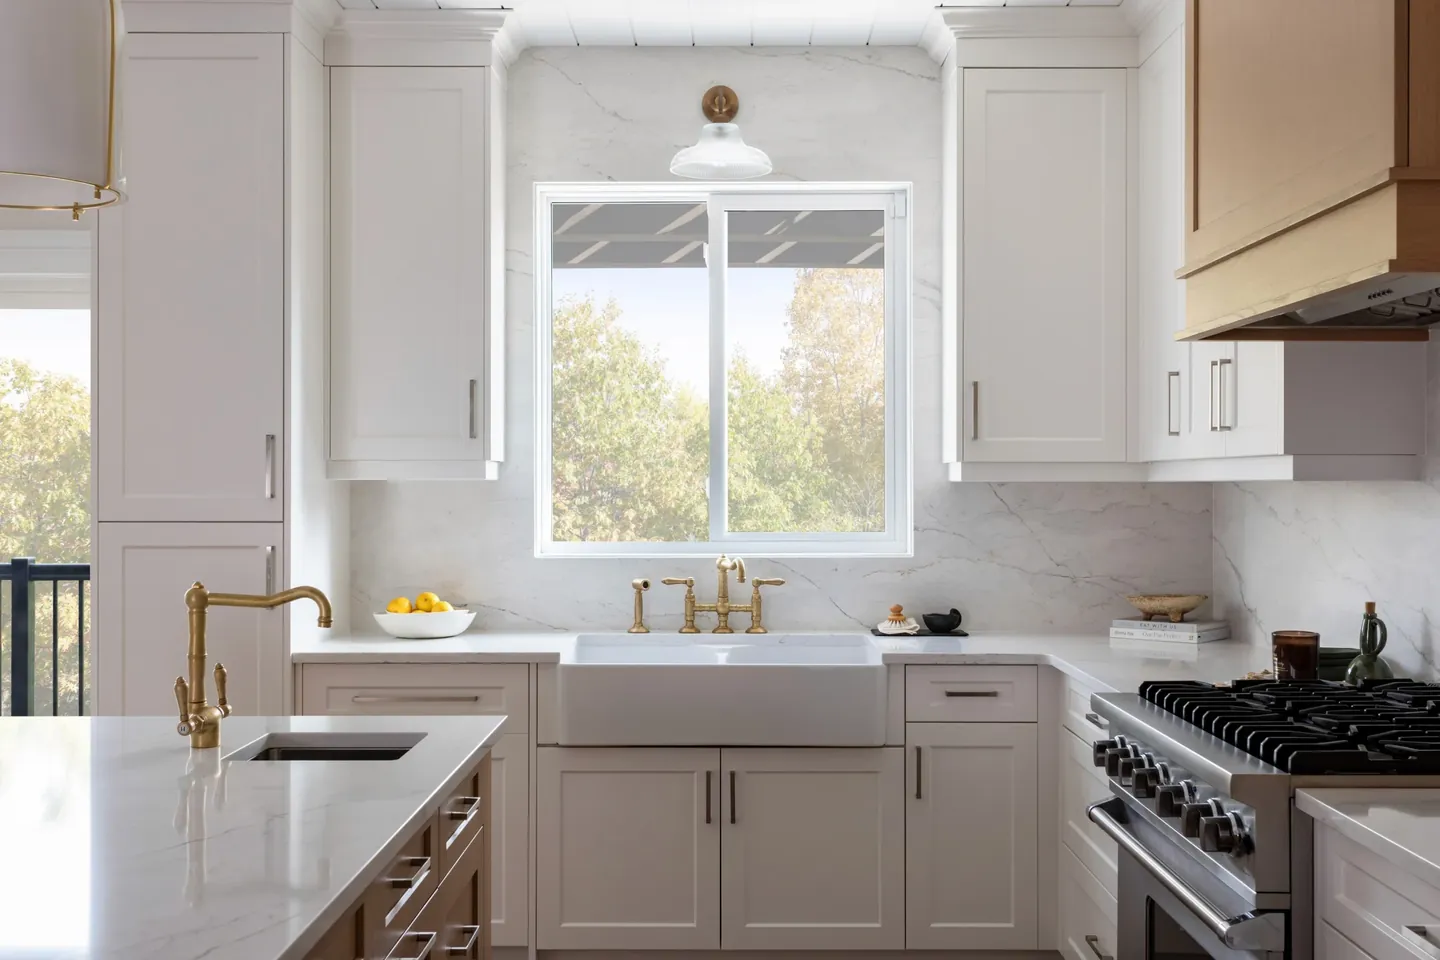
Custom cabinetry, new layouts, lighting and stone. The room everything else revolves around.
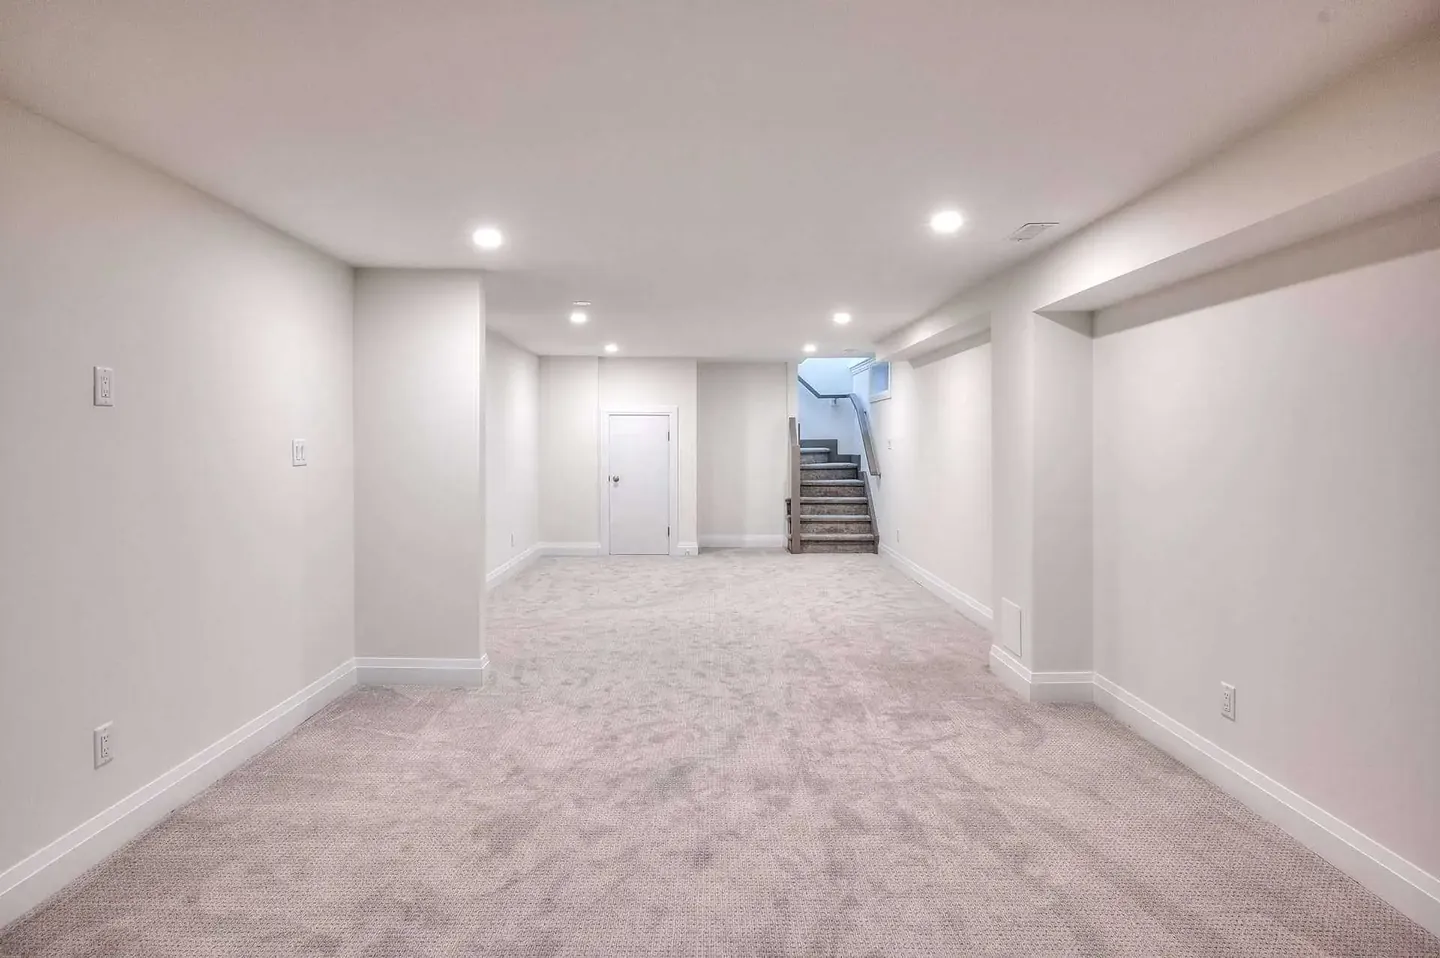
Basement renovations
Family rooms, offices, gyms and legal secondary suites built dry, warm and bright.
Design-build questions, answered.
If yours is not here, the fastest answer is a phone call to (519) 897-1561.
Before you hire, read these.
How to choose a renovation contractor
The checks that matter in Ontario: licences, WSIB, the written contract, deposits, permits and red flags.
Planning a home addition in Kitchener or Waterloo
Second storey or rear addition, what zoning allows, when you need a minor variance, and what the permit takes.
Do you need a building permit for your renovation?
Which renovations need a permit in each city, what it costs, how long it takes and who can draw the plans.
One team, from sketch to finish.
Tell us about the project. The site visit and a written preliminary proposal with projected costs are free, before any design work begins.
Fully insured, bondable and WSIB covered. Building in Waterloo Region since 2007.