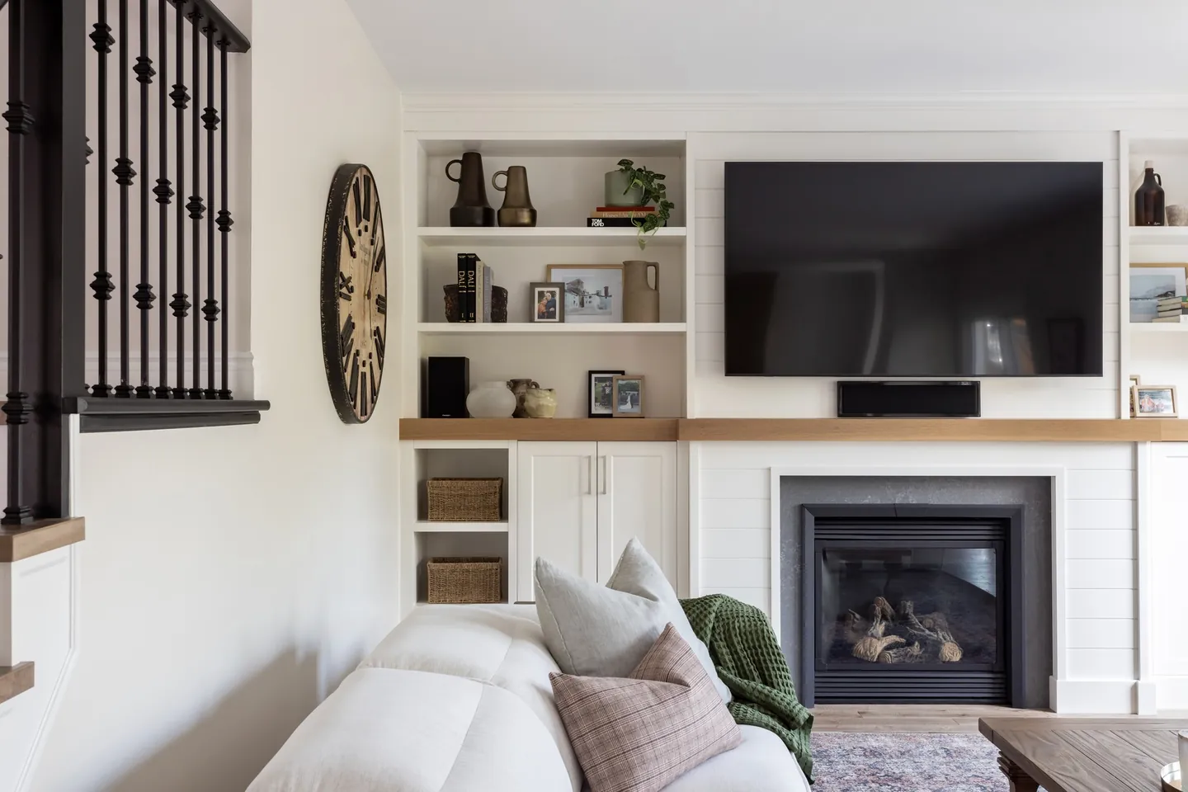
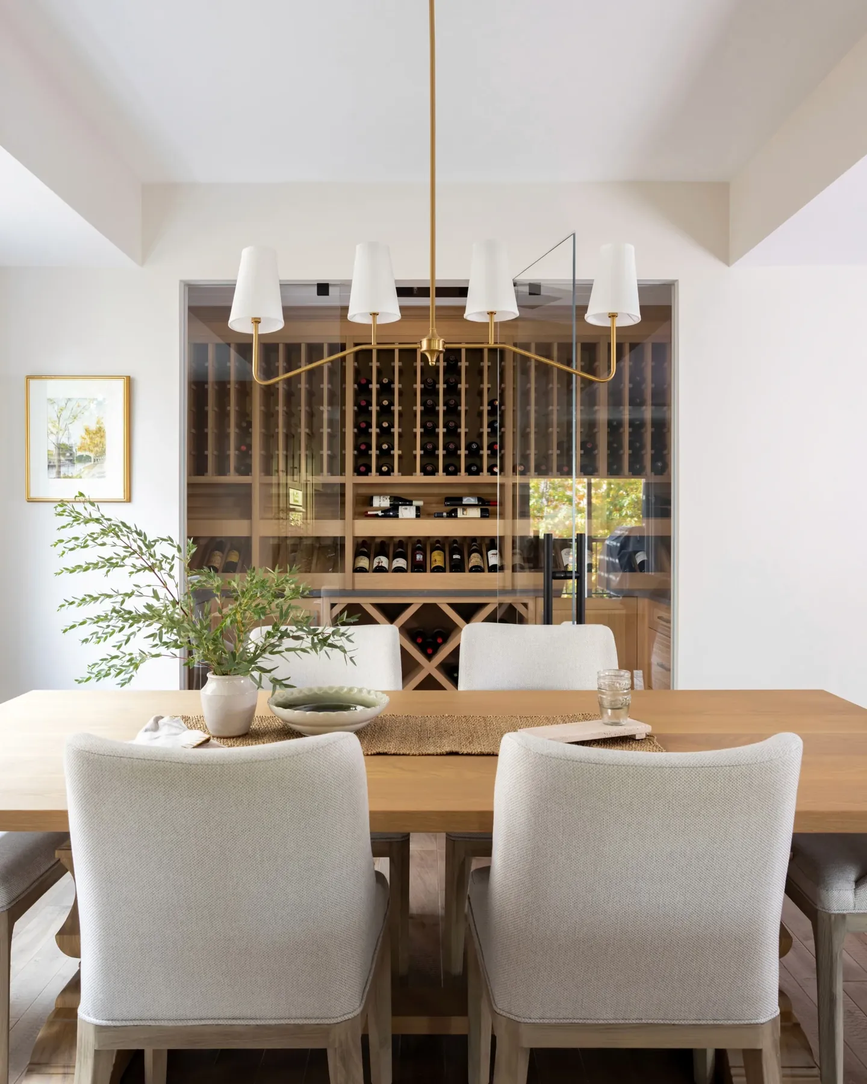
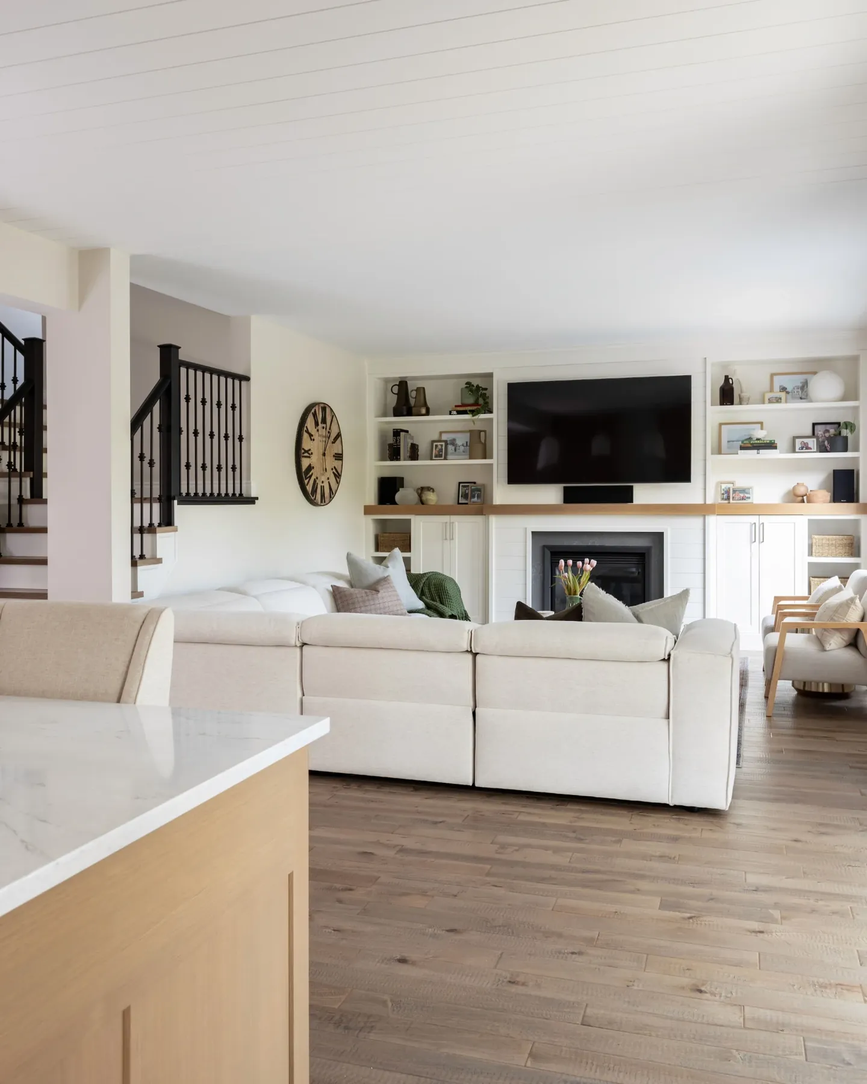
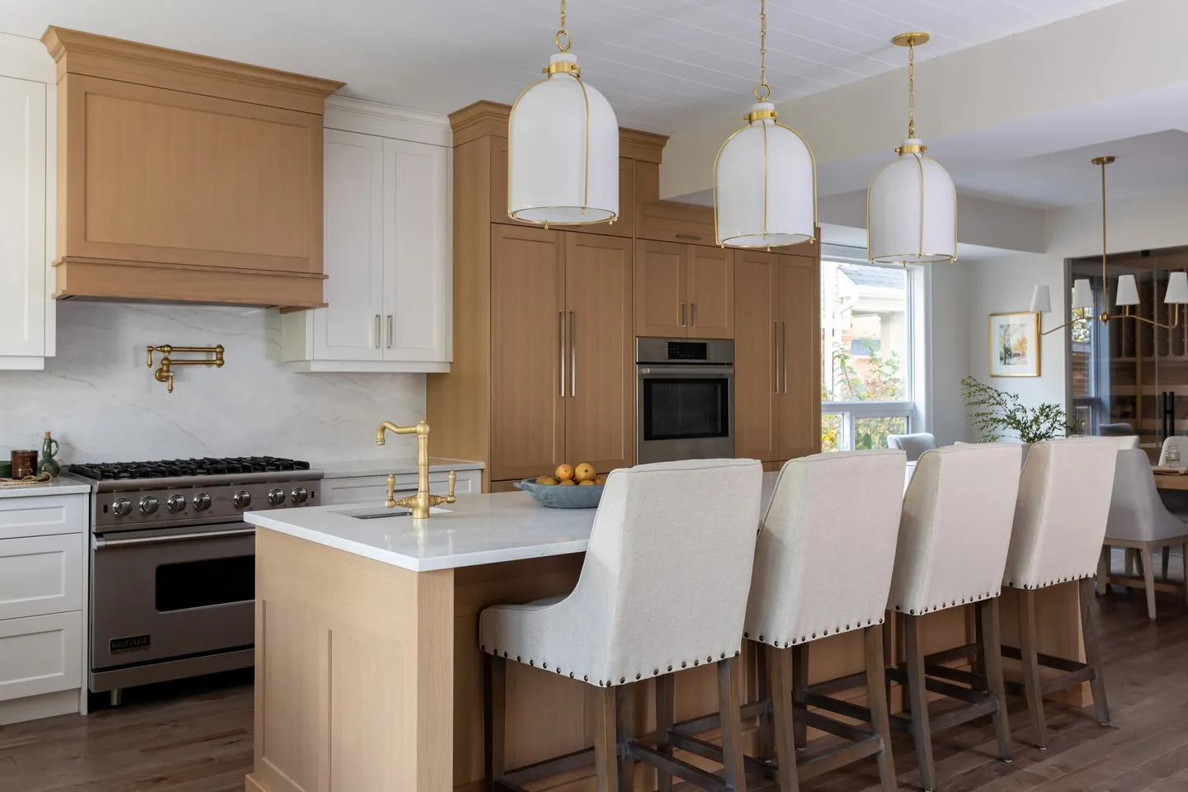
Rear, side or second storey
- A rear addition is the most common: a bigger kitchen and family room across the back of the house. It uses part of the yard, needs a new foundation, and has to respect the rear yard setback, which is 7.5 m in the most common residential zones in both cities.
- A side addition or bump-out is smaller. Side yard setbacks (1.2 m in most of Kitchener's residential zones, 1.8 m in Waterloo's R1 zone) limit how wide it can be.
- A second storey can double the living space without touching the yard. Whether it works depends on the existing foundation and structure, which an engineer should evaluate before any design work, and on the height limits below. The roof usually comes off, so plan for some time away from home; our guide to staying through a renovation covers the options.
- A separate unit for a parent or tenant may be better as a basement or backyard unit than an addition. Our basement apartment guide covers the rules.
What Kitchener's zoning allows
Kitchener has two zoning by-laws in force. By-law 2019-051 covers about 80% of properties and the older By-law 85-1 about 20%, so check the city's zoning map for your lot before you design. For a single detached house in the RES-1 to RES-5 zones of By-law 2019-051, the main numbers are:
| Rule | Kitchener, By-law 2019-051, RES-1 to RES-5 |
|---|---|
| Rear yard | 7.5 m minimum |
| Interior side yard | 1.2 m minimum (3.0 m in RES-1) |
| Front yard | 4.5 m minimum (6.0 m in RES-1). A street-facing garage must be at least 6 m from the street line. |
| Lot coverage | 55% maximum for all buildings, with accessory buildings capped at 15% |
| Height | 11.0 m and 3 storeys maximum |
Central and established neighbourhoods
Kitchener adds rules in its older neighbourhoods. In the central neighbourhoods mapped in Appendix C, an addition that raises the house by more than 1.0 m is capped at 9.0 m in height when both neighbouring houses are under 6.5 m. In the established neighbourhoods mapped in Appendix D, the front yard must stay within 1 m of the street's established front yard, and parking structures must be at least 6 m from the street.
Heritage districts
St. Mary's, Upper Doon, Victoria Park and the Civic Centre are heritage conservation districts. An addition there may need a heritage permit as well as a building permit. Staff aim to decide applications they can approve themselves in 10 business days; others go to the Heritage Kitchener committee, with applications due about five weeks before the meeting.
What Waterloo's zoning allows
Waterloo's Zoning By-law 2018-050 sets different numbers for each residential zone, so check which zone your lot is in on the city's map. For the R1 zone:
| Rule | Waterloo, By-law 2018-050, R1 |
|---|---|
| Rear yard | 7.5 m minimum |
| Side yard | 1.8 m minimum; 6.0 m on the street side of a corner lot |
| Front yard | 7.5 m minimum |
| Lot coverage | 45% maximum |
| Height | 10 m maximum for a house |
MacGregor-Albert heritage district
In the RC1 zone, which applies the MacGregor-Albert heritage district plan, an addition must sit entirely in the rear yard with a 7.5 m rear setback, keep the existing side yards and be no taller than the existing house, and the main building cannot cover more than 35% of the lot. It needs a heritage permit as well as a building permit. Waterloo charges no fee for a heritage permit; minor work that follows the plan is often approved in 5 to 10 business days, and other work goes to the heritage committee, which meets on the fourth Thursday of each month.
Along the Erb Street corridor, a Community Planning Permit By-law adopted in May 2026 replaces zoning, so ask the city which rules apply there.
If the design does not fit: minor variances
When an addition does not meet a zoning rule, such as a rear yard a little short of 7.5 m, you can apply to the city's Committee of Adjustment for a minor variance. It adds weeks to the schedule, so it belongs at the very start, before detailed design.
| Kitchener | Waterloo | |
|---|---|---|
| Application fee, 2026 | $1,800 for buildings with four or fewer units; Region and Grand River Conservation Authority fees may also apply | $1,595 |
| Pre-consultation | $394, and the city recommends it | $255 |
| Meetings | Monthly, on Tuesdays | Monthly |
| Application deadline | About 6 to 7 weeks before the meeting | About 4 to 5 weeks before the meeting |
| Notice | A newspaper notice, letters to owners within 30 m and a sign on the property | Ask the city |
Kitchener issues its notice of decision about 10 days after the meeting, and there is an appeal period under Ontario's Planning Act before it becomes final. A design that meets zoning from the start avoids all of this, which is why we check zoning before anyone draws.
The building permit
Every addition needs a building permit in both cities, designed to the 2024 Ontario Building Code, in effect since January 1, 2025. Electrical work needs its own permit from the Electrical Safety Authority.
| Kitchener | Waterloo | |
|---|---|---|
| Fee | $1.07 per sq ft in 2026, plus a $250 rebate fee refunded after the final inspection | $1.41 per sq ft, $132 minimum, no HST |
| Forms | Permit application, Schedule 1 designer information, the Energy Efficiency Design Summary and a residential project information form. An HVAC designer's Schedule 1 is needed if the addition is 25% or more of the existing heated area. | Permit application and designer information, plus an HVAC form if the addition adds 15% or more to the home's floor area |
| Drawings | A site plan with property lines, existing buildings and distances from the addition to the lot lines; floor plans with structural members; elevations showing footings and grade; wall sections; truss or engineered joist layouts | Scaled, dated site plan, floor plans, structural plans, elevations and a cross-section. Trusses need an engineer's seal, engineered joists an engineer's or designer's seal, and helical piles an engineer's stamp. |
| Review | First review within 10 business days of a complete application | 10 business days |
Our permit guide covers who can draw the plans, inspections and what happens if you build without a permit.
How an addition comes together
- Feasibility: zoning, setbacks, height, lot coverage and heritage status checked against the lot, plus an engineer's look at the existing structure for a second storey.
- Concept design: plans and elevations that match the house: roof pitch, window proportions, brick or siding.
- Minor variance, if needed: pre-consultation, application and the monthly hearing, with the appeal period after it.
- Permit drawings and engineering, then the permit application. Long-lead items such as windows and trusses are ordered so they arrive on time.
- Construction in sequence: excavation and foundation, framing and roof, the building envelope, mechanical and electrical rough-ins, then insulation and finishing, with a city inspection between stages. On a rear or side addition, the new space is closed in before the wall into the house is opened.
How we plan additions
We check zoning and feasibility at the site visit, before you spend anything on design, and we tell you early if a minor variance will be needed. From there we design the addition to look original to the house, prepare the drawings and applications, and run the build with one project manager. The first four steps of our process, including the site visit and a written preliminary proposal, are free.
See home additions in Kitchener, home additions in Waterloo or our home additions service. Planning energy upgrades at the same time? Read our guide to Ontario's Home Renovation Savings Program.