Match the addition to the problem
| If the problem is | The addition that usually solves it |
|---|---|
| The kitchen is too small, or there is no family room | A rear extension across the back of the house |
| Not enough bedrooms, and the yard matters | A second storey |
| One room is just a little too tight | A side addition or bump-out |
| Stairs are getting harder | A main-floor primary suite |
| A parent is moving in | An in-law suite, or a separate unit |
| Nowhere to land at the door | A mudroom |
| You want more light and the garden in view | A sunroom |
Seven kinds of addition
1. A rear extension
The most common addition: a bigger kitchen and a family room across the back of the house, often with a wall of windows to the yard. It needs a new foundation and has to respect the rear yard setback, which is 7.5 m in the most common residential zones in Kitchener and Waterloo. We build the new space as a closed shell before the wall into the house comes down, so most families stay home.
2. A second storey
Doubles the space of a bungalow without using any yard. It depends on whether the structure can carry it and on height limits, and the roof comes off, so plan for time away. Our guide to adding a second storey covers it in detail.
3. A side addition or bump-out
A few feet added to one room, often a kitchen, dining room or ensuite, where that is all the plan needs. Side yard setbacks limit how wide it can be: 1.2 m in most of Kitchener's residential zones and 1.8 m in Waterloo's R1 zone. Small as it is, it still needs a building permit.
4. A main-floor primary suite
A bedroom, walk-in closet and ensuite on the main floor, so the stairs become optional. It is the addition people plan for the next twenty years, often with a curbless shower and wider doors built in. See our aging-in-place renovations.
5. An in-law suite
Living space for a parent, with its own bathroom and sometimes a kitchenette. If it becomes a separate dwelling unit, it is an additional unit under the city's rules, with its own requirements for fire separation, exits and parking, and a basement or backyard unit may be simpler. See our basement apartment guide and backyard homes guide.
6. A mudroom
A small addition at the side or back door with a bench, hooks, closed storage and often laundry or a powder room. It is one of the smallest additions and one of the most used.
7. A sunroom
Glass on three sides and the garden in view. A four-season room is heated, insulated and built as part of the house; a three-season room is used from spring to fall. Either way, a sunroom attached to the house needs a building permit: Cambridge lists sunrooms by name, Waterloo requires a permit for any structure attached to a house, and Kitchener for any addition.
Space without an addition
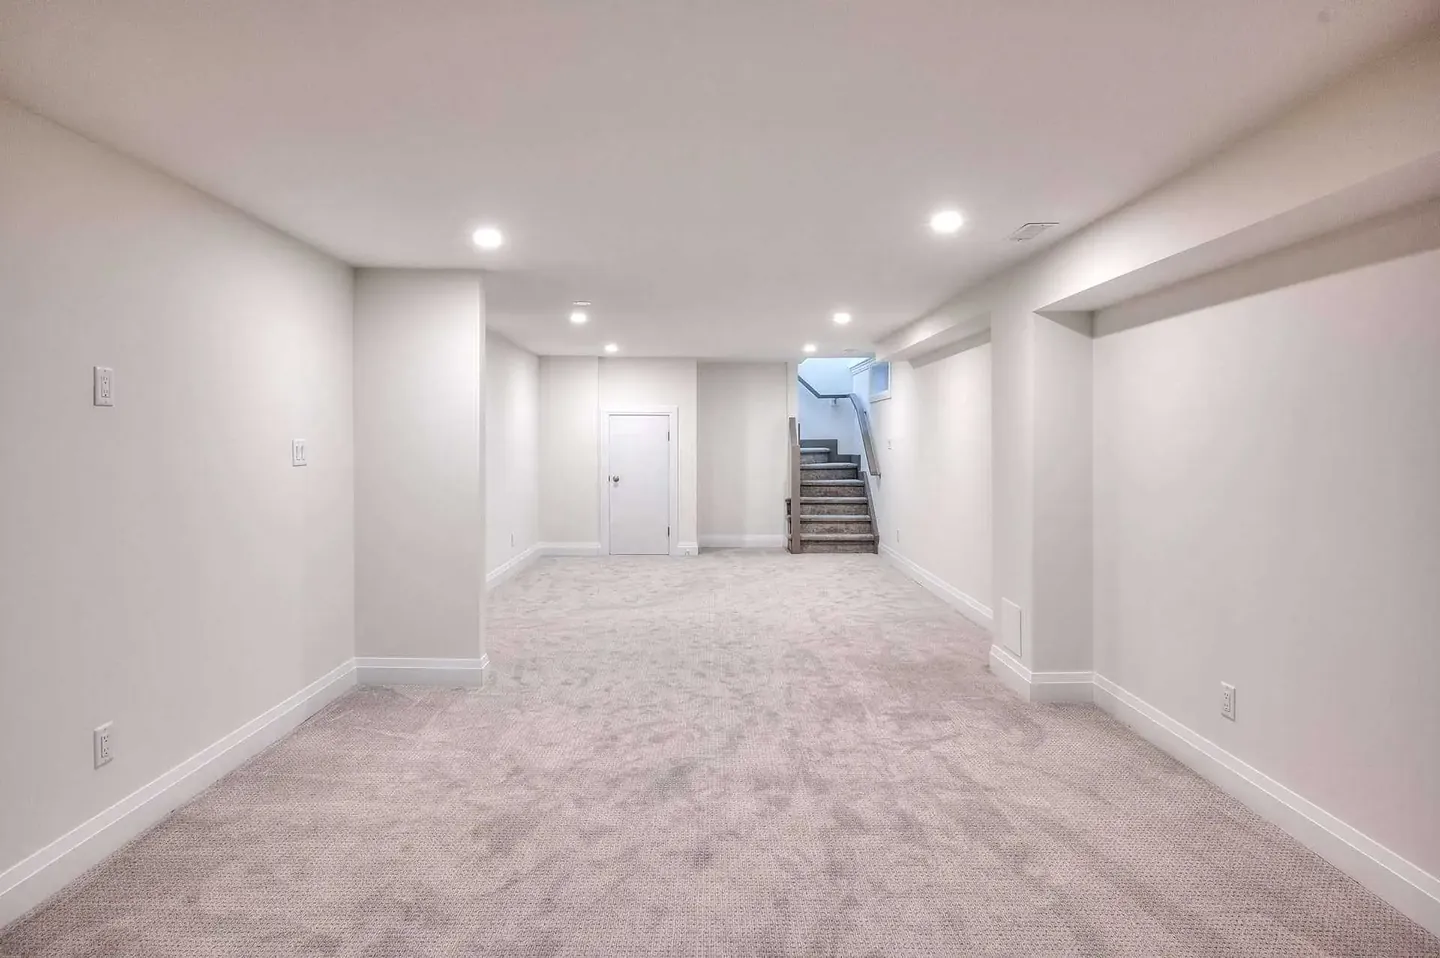
- Finish the basement. Usually the most affordable space a house can add: a family room, office, guest suite or a legal unit. See basement renovations.
- Rework the main floor. Taking out a wall, moving the kitchen or reclaiming a little-used dining room can make the space you have work better. See whole-home renovations.
- Build in the backyard. Kitchener, Waterloo and Cambridge all allow a backyard unit on many lots. See our backyard homes guide.
What every addition needs
- A zoning check. Setbacks, height and lot coverage decide what fits: 55% coverage for all buildings in Kitchener's RES-1 to RES-5 zones and 45% in Waterloo's R1 zone. Our guide to planning an addition has the full numbers and explains minor variances.
- A building permit. Every addition needs one in Kitchener, Waterloo and Cambridge, plus a separate ESA permit for electrical work. Our permit guide compares the three cities.
- Heritage approval if the house is designated or in a heritage conservation district.
- Heating that reaches it. A larger addition may need more heating capacity or a separate system, and both Kitchener and Waterloo ask for HVAC design information above certain sizes.
- A design that matches. Roof pitch, window proportions, brick or siding and interior trim that continue without a seam.
How we help you choose
We start every addition with the problem and the lot. At the free site visit we check zoning and look at the structure, and if a different kind of addition, or no addition at all, would solve it better, we will say so. From there we design, handle the permit and build with one project manager.
See our home additions service, home additions in Kitchener and home additions in Waterloo.